





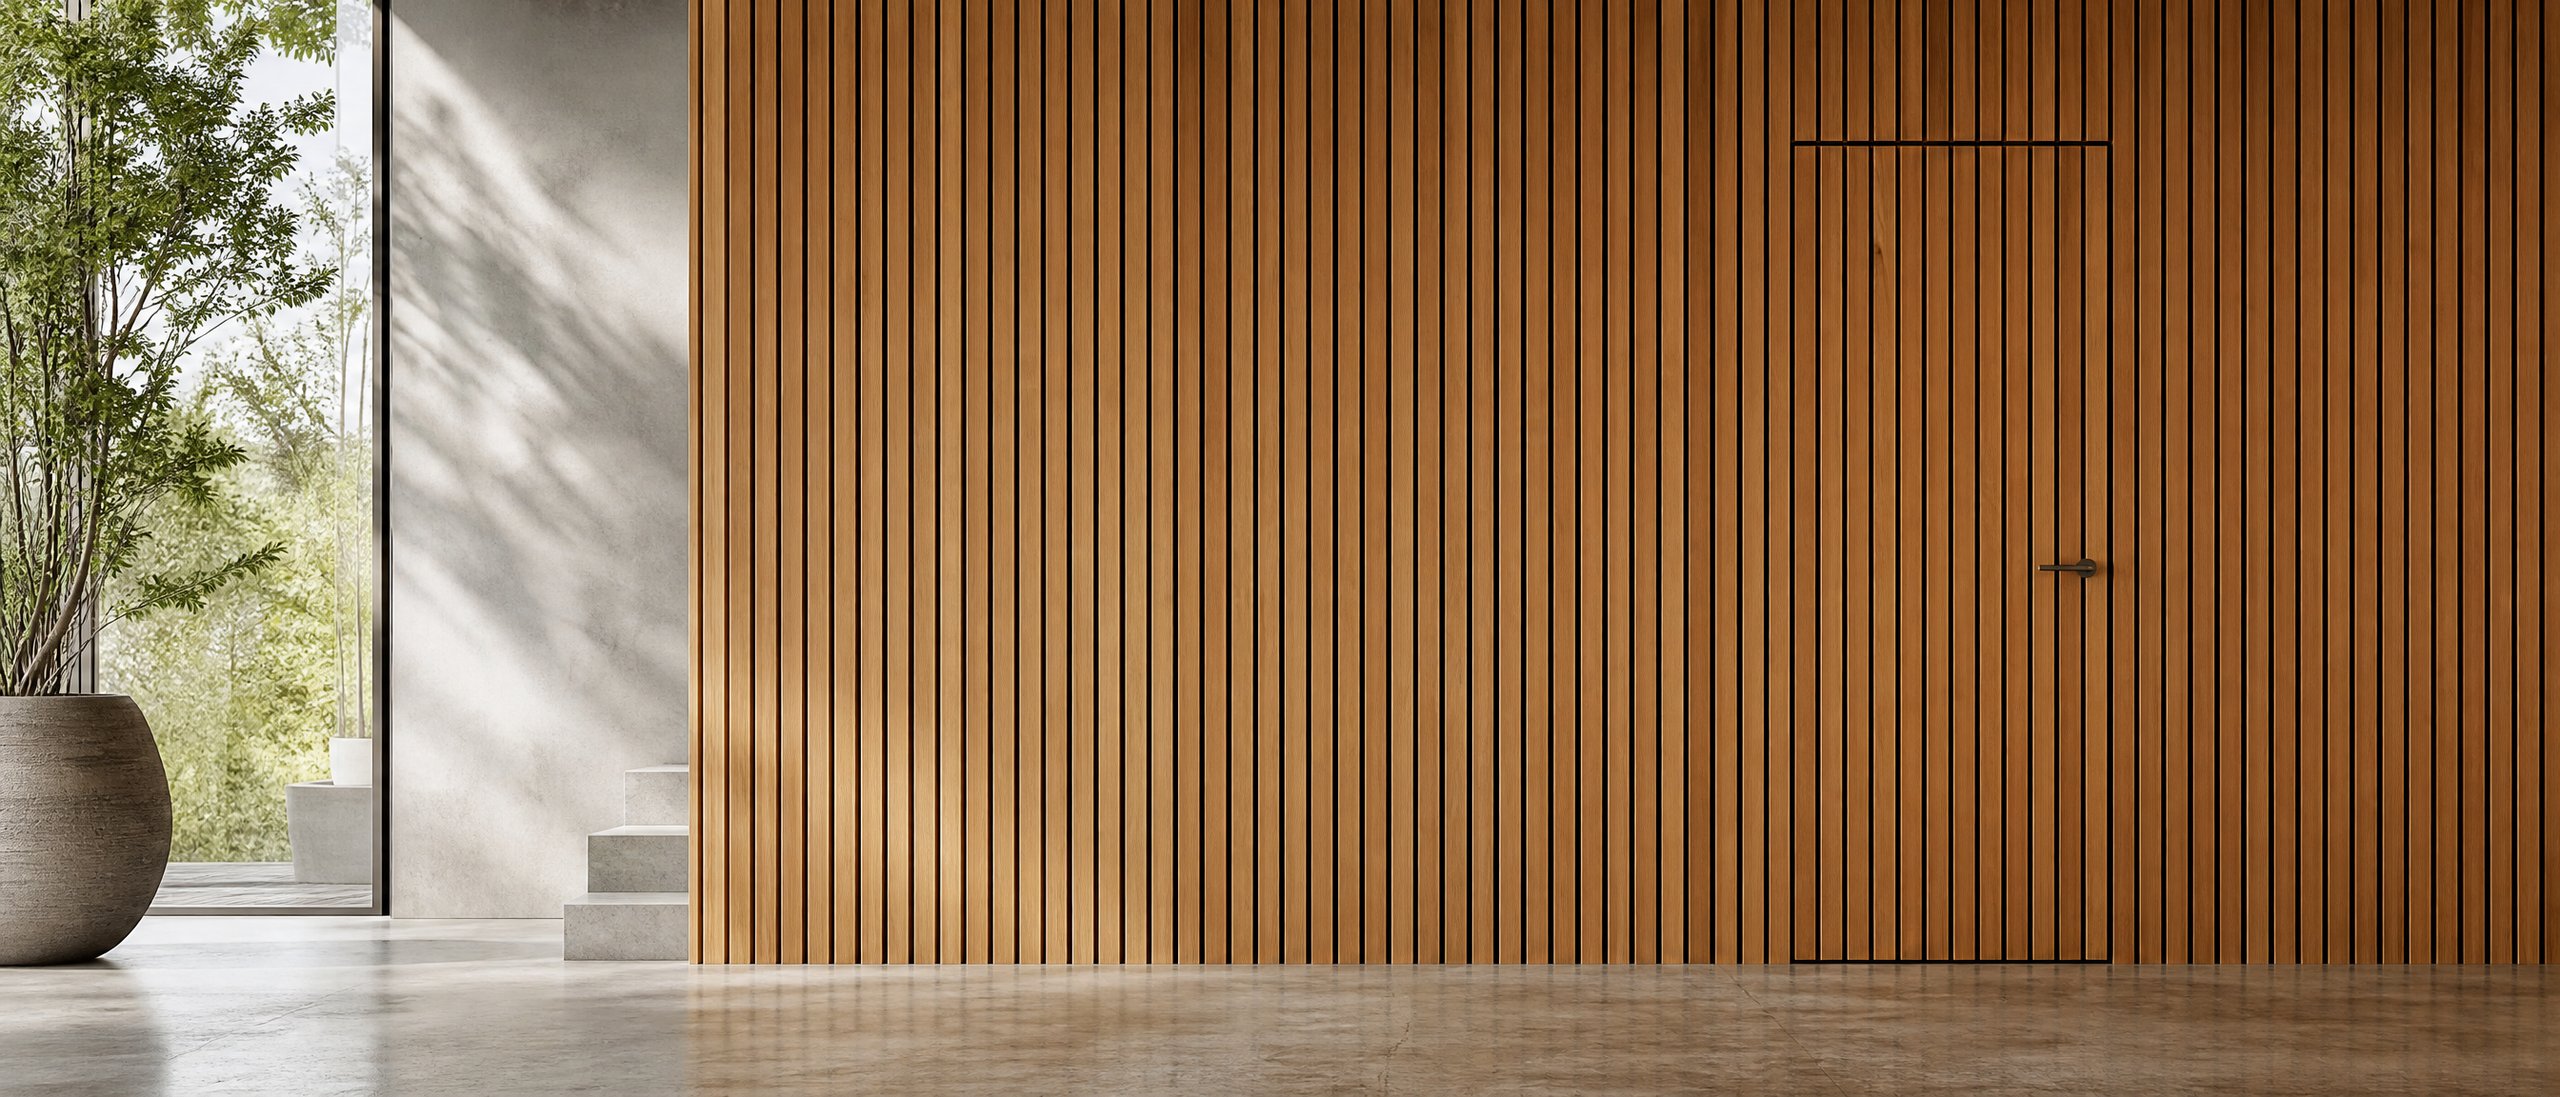
Gustavson /// Visio Panel
The wall that passes through
through the door.
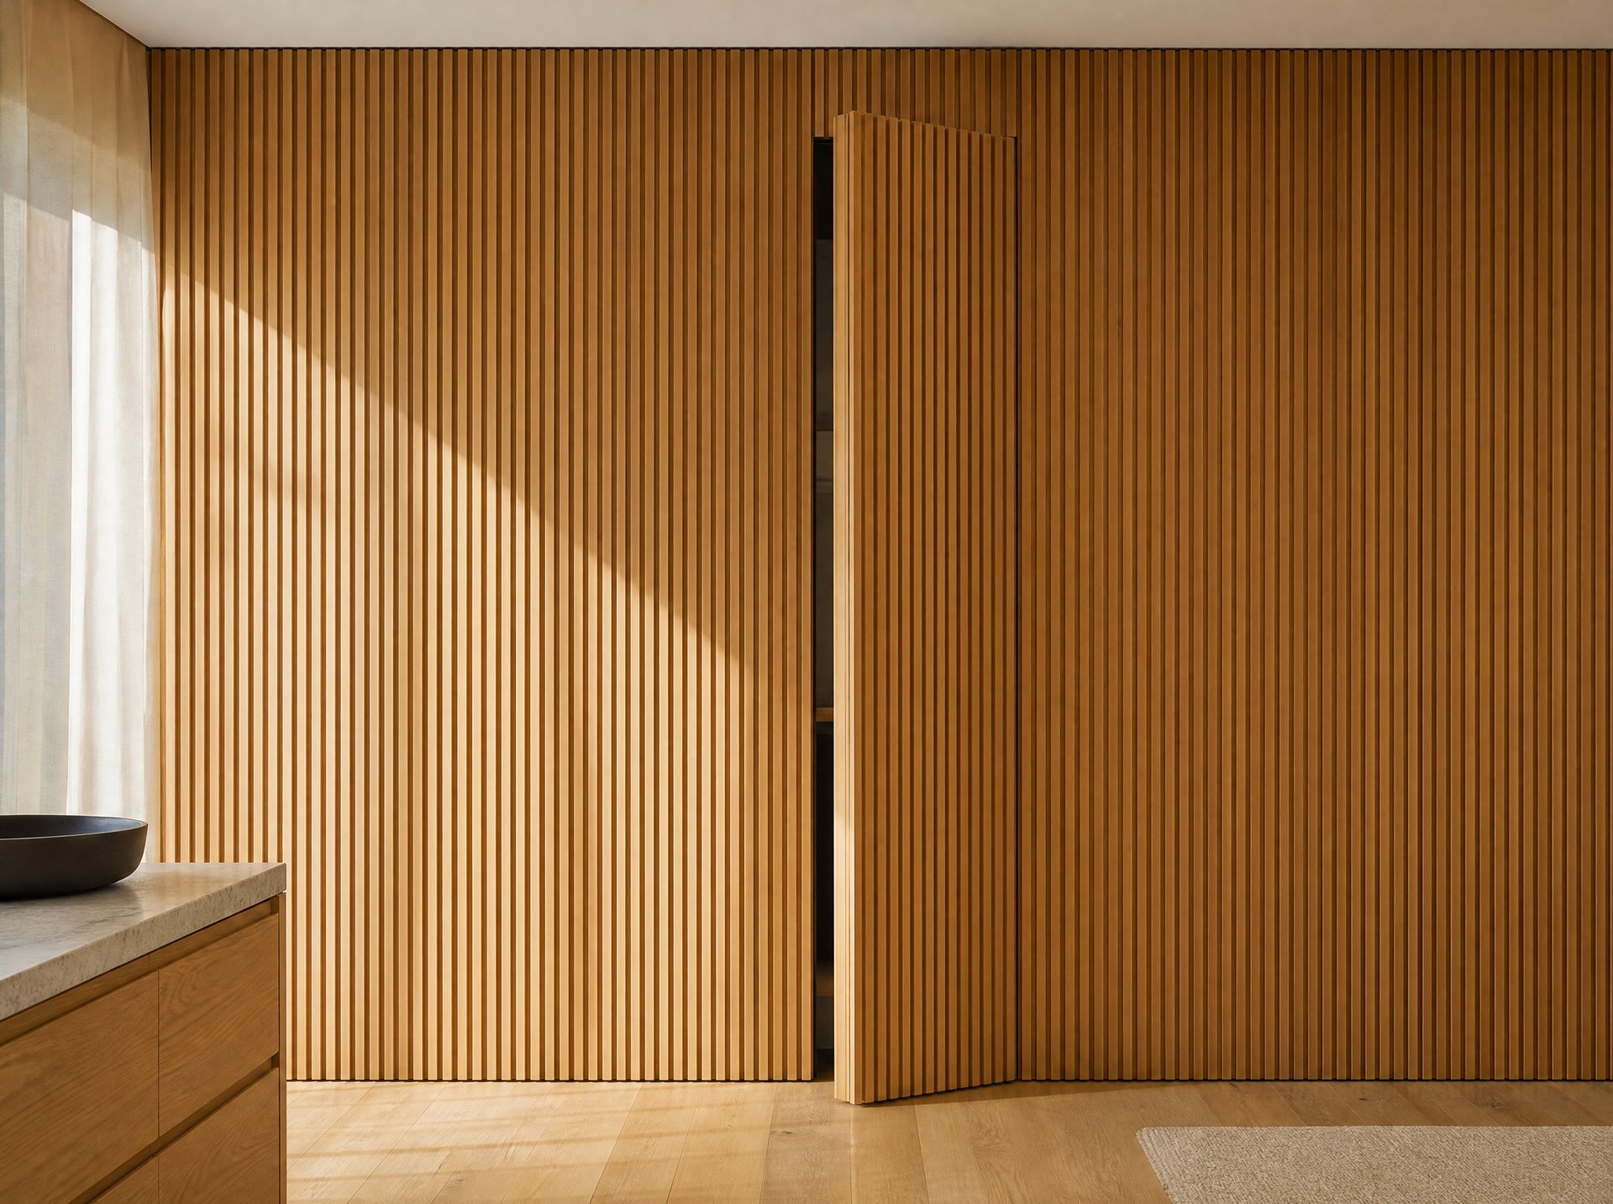
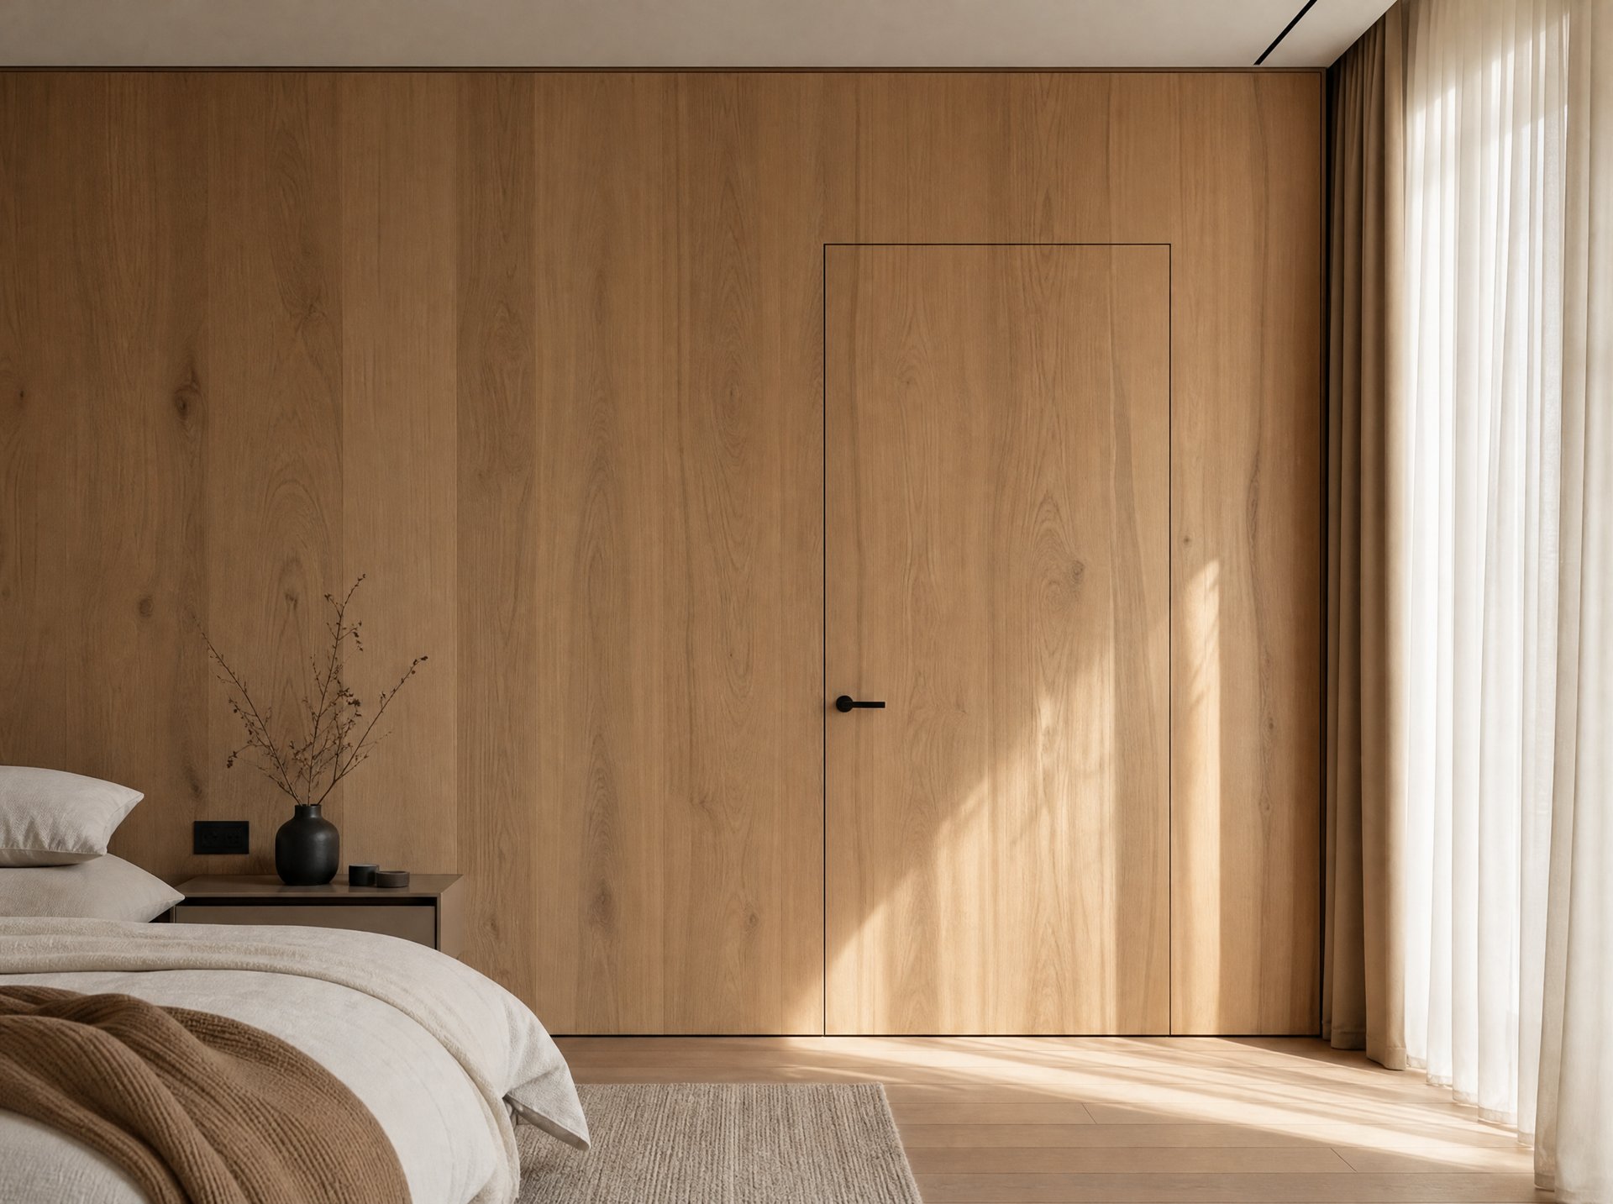
Visio Panel is a system of doors hidden under the wall cladding: the architrave, the slats and decorative panels run continuously through the wall and the wing, and the doors disappear into the drawing of the material.
The heart of the system is the rigid Visio 50 wing with a straight bar and a dedicated Panel panel with a top rail that accepts cladding up to 12 mm on the wall and up to 4 mm on the wing. The hinges are selected based on the height and opening side, always included in the kit. Each set is made in Poland, to a tolerance of 1 mm, in heights up to 2900 mm.
Technical specification
Architecture
precision
We operate in secret. You design without compromise. Where typical systems require you to choose fittings for heavy, painted wings yourself, Visio Panel comes with hinges that are matched to the height and opening direction. The frame recess accepts the material you design: wood veneer, slats, veneer. The wall continues, and the door is part of it.
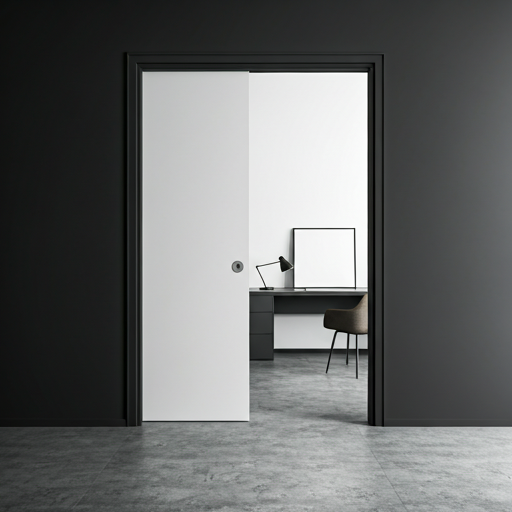
Architectural contexts
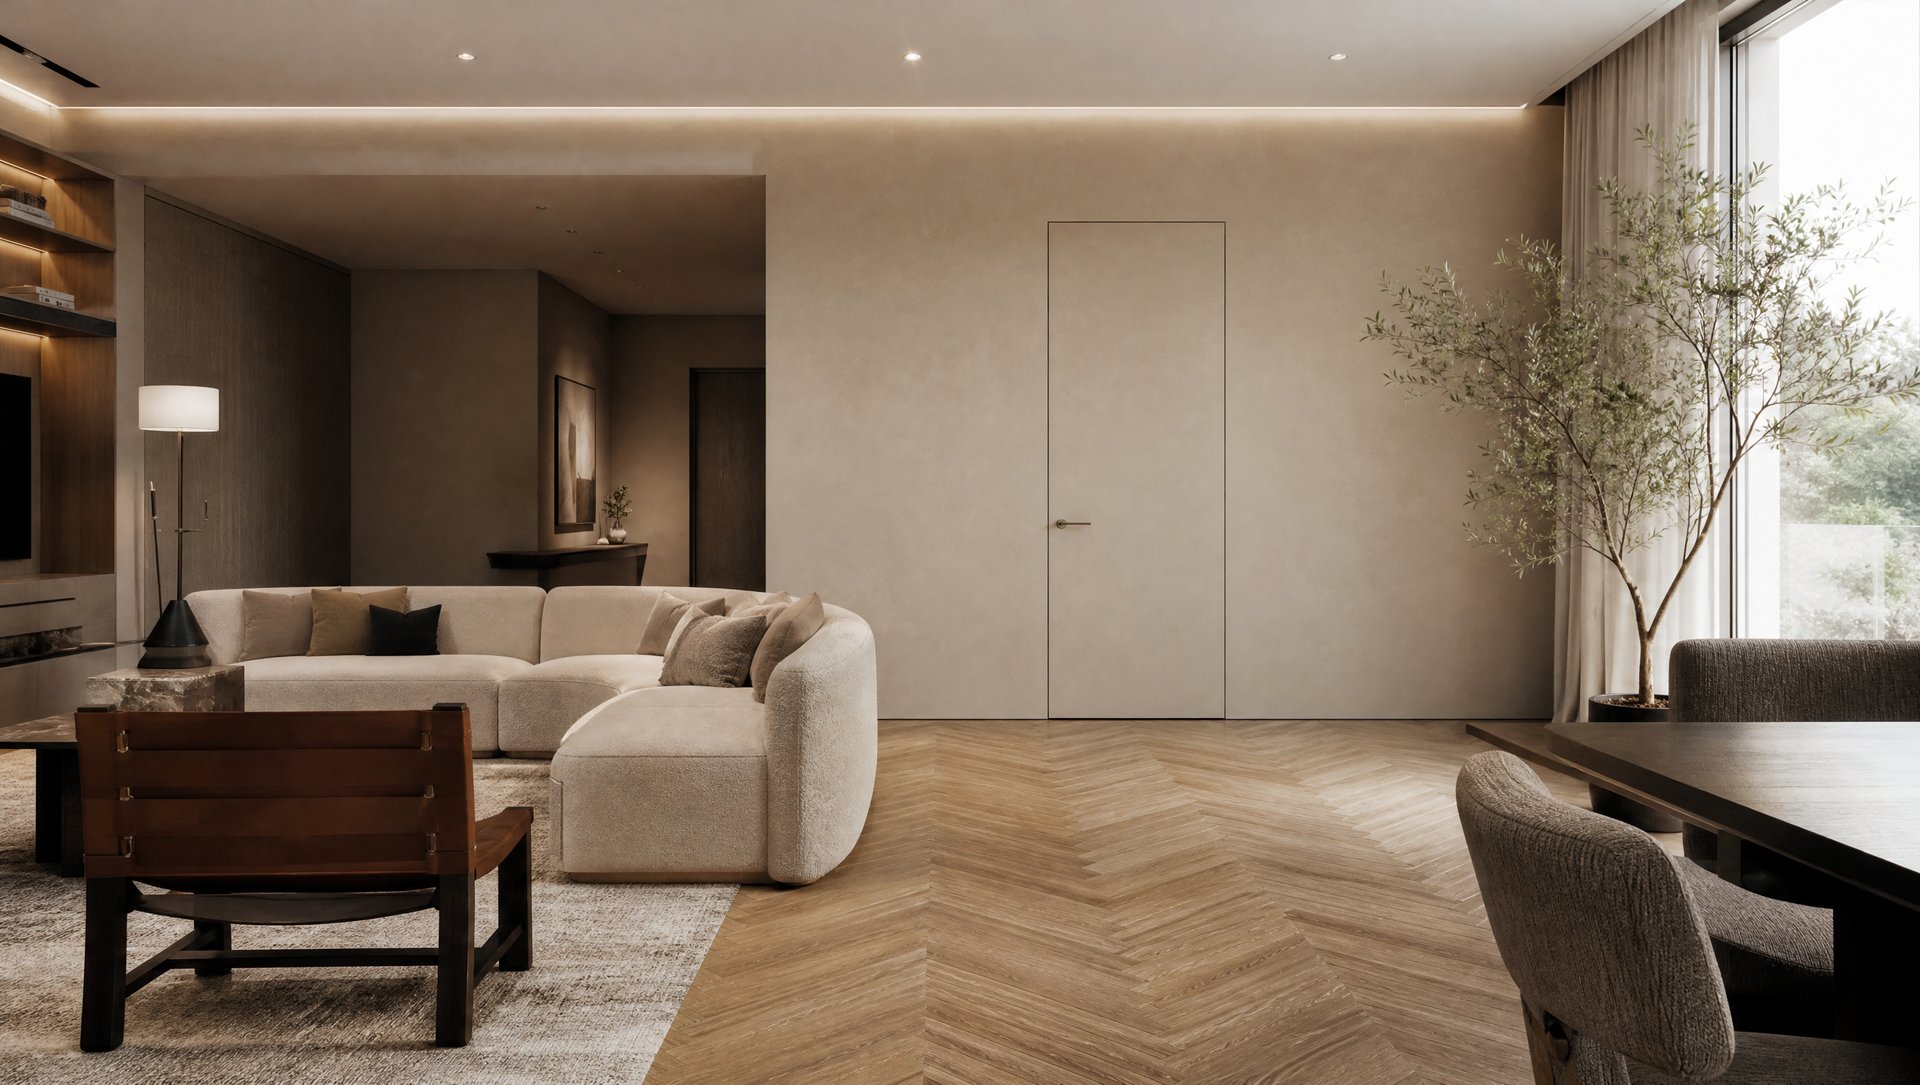
Residences and apartments
Bedrooms and living rooms with bay windows or slatted ceilings, where the passage to the dressing room or bathroom disappears into the wall drawing. One plane of material from corner to corner.
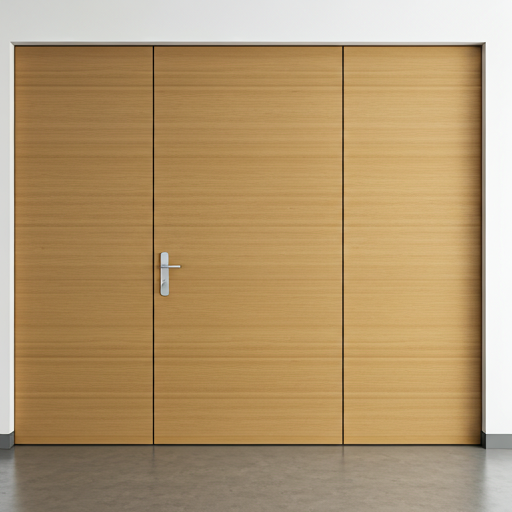
Hotels and commercial spaces
The lobby, reception and hotel corridors, where the infrastructure is hidden behind the cladding. Hinges with a load capacity of up to 100 kg support the heavy, painted wings that have endured years of intensive use.
Everything as standard
The Visio Panel set arrives complete: no need to match the parts from separate catalogs.
Panel with top beam
Cavity for cladding up to 12 mm on the wall and up to 4 mm on the sash.
Visio 50 wing with a straightening bar
The rigid 50 mm structure maintains the geometry under the weight of the cladding.
Hinges selected for the configuration
AN 160/180 inside, AN 161 or TECTUS 541 (100 kg) outside.
Bonaiti B-twin magnetic lock
Silent operation; version with a pad, key ring or toilet seat.
Two directions of opening
Inner or outer duct, L/P direction to choose from.
Sealing gasket and assembly kit
Chrome-plated fittings; white and black versions standard.
From configuration to assembly
01 ///
Configuration
In the configurator, you set the dimensions every 1 mm, the thickness of the cladding, the direction and the opening side of the Visio Panel. A few minutes, no registration required.
02 ///
Personal valuation
You send the ready configuration with one click. The caregiver responds with a quote and a delivery date, without any obligations.
03 ///
Production in Poland
The set is made to measure in our factory and arrives complete: with the frame, fittings and assembly instructions.
Questions and answers
How is Visio Panel different from Visio 50?
The wing is the same: the rigid Visio 50 with a straight bar. The difference is the frame: the Panel version has a top beam and a recess that accepts a cladding of 12 mm on the wall and 4 mm on the wing, so the cladding or slats pass through the door without interruption. If you do not plan to install cladding, choose the Visio 50.
Which covers can I put through the door?
Beams, slats, decorative panels and veneers: up to 12 mm thick on the wall and up to 4 mm on the sash. You can use your own material or order 12 mm panels in white, RAL colors and oak veneer with edge sealing, so that the wall and the door come from one batch.
What hinges are included in the set?
Always the model chosen for the configuration. When opening inwards: Anselmi AN 160, and above the code 2400 the more powerful AN 180. When opening outwards: AN 161, and with the high wings Simonswerk TECTUS 541 with a load capacity of 100 kg. All covered, with 3D adjustment after suspension of the wings.
Can the door open outwards into the room?
Yes. The Visio Panel has two versions of the frame: the interior and the exterior, each with a set of hinges selected for the opening side, and a left/right direction to choose in the configurator. This allows the cladding to run along the side of the wall where the interior can be seen.
Maximum dimensions
We normally manufacture wings up to 2750 × 1200 mm, and in the oversized version the height reaches 2900 mm. Each intermediate dimension is created every 1 mm.
Underlay
2750 × 1200
oversize up to 2900
Paint
2750 × 1200
oversize up to 2900
HPL
2750 × 1200
oversize up to 2900
Fornir
2750 × 1200
max. 2750 mm
Height × width of the wing [mm] · each intermediate dimension every 1 mm