





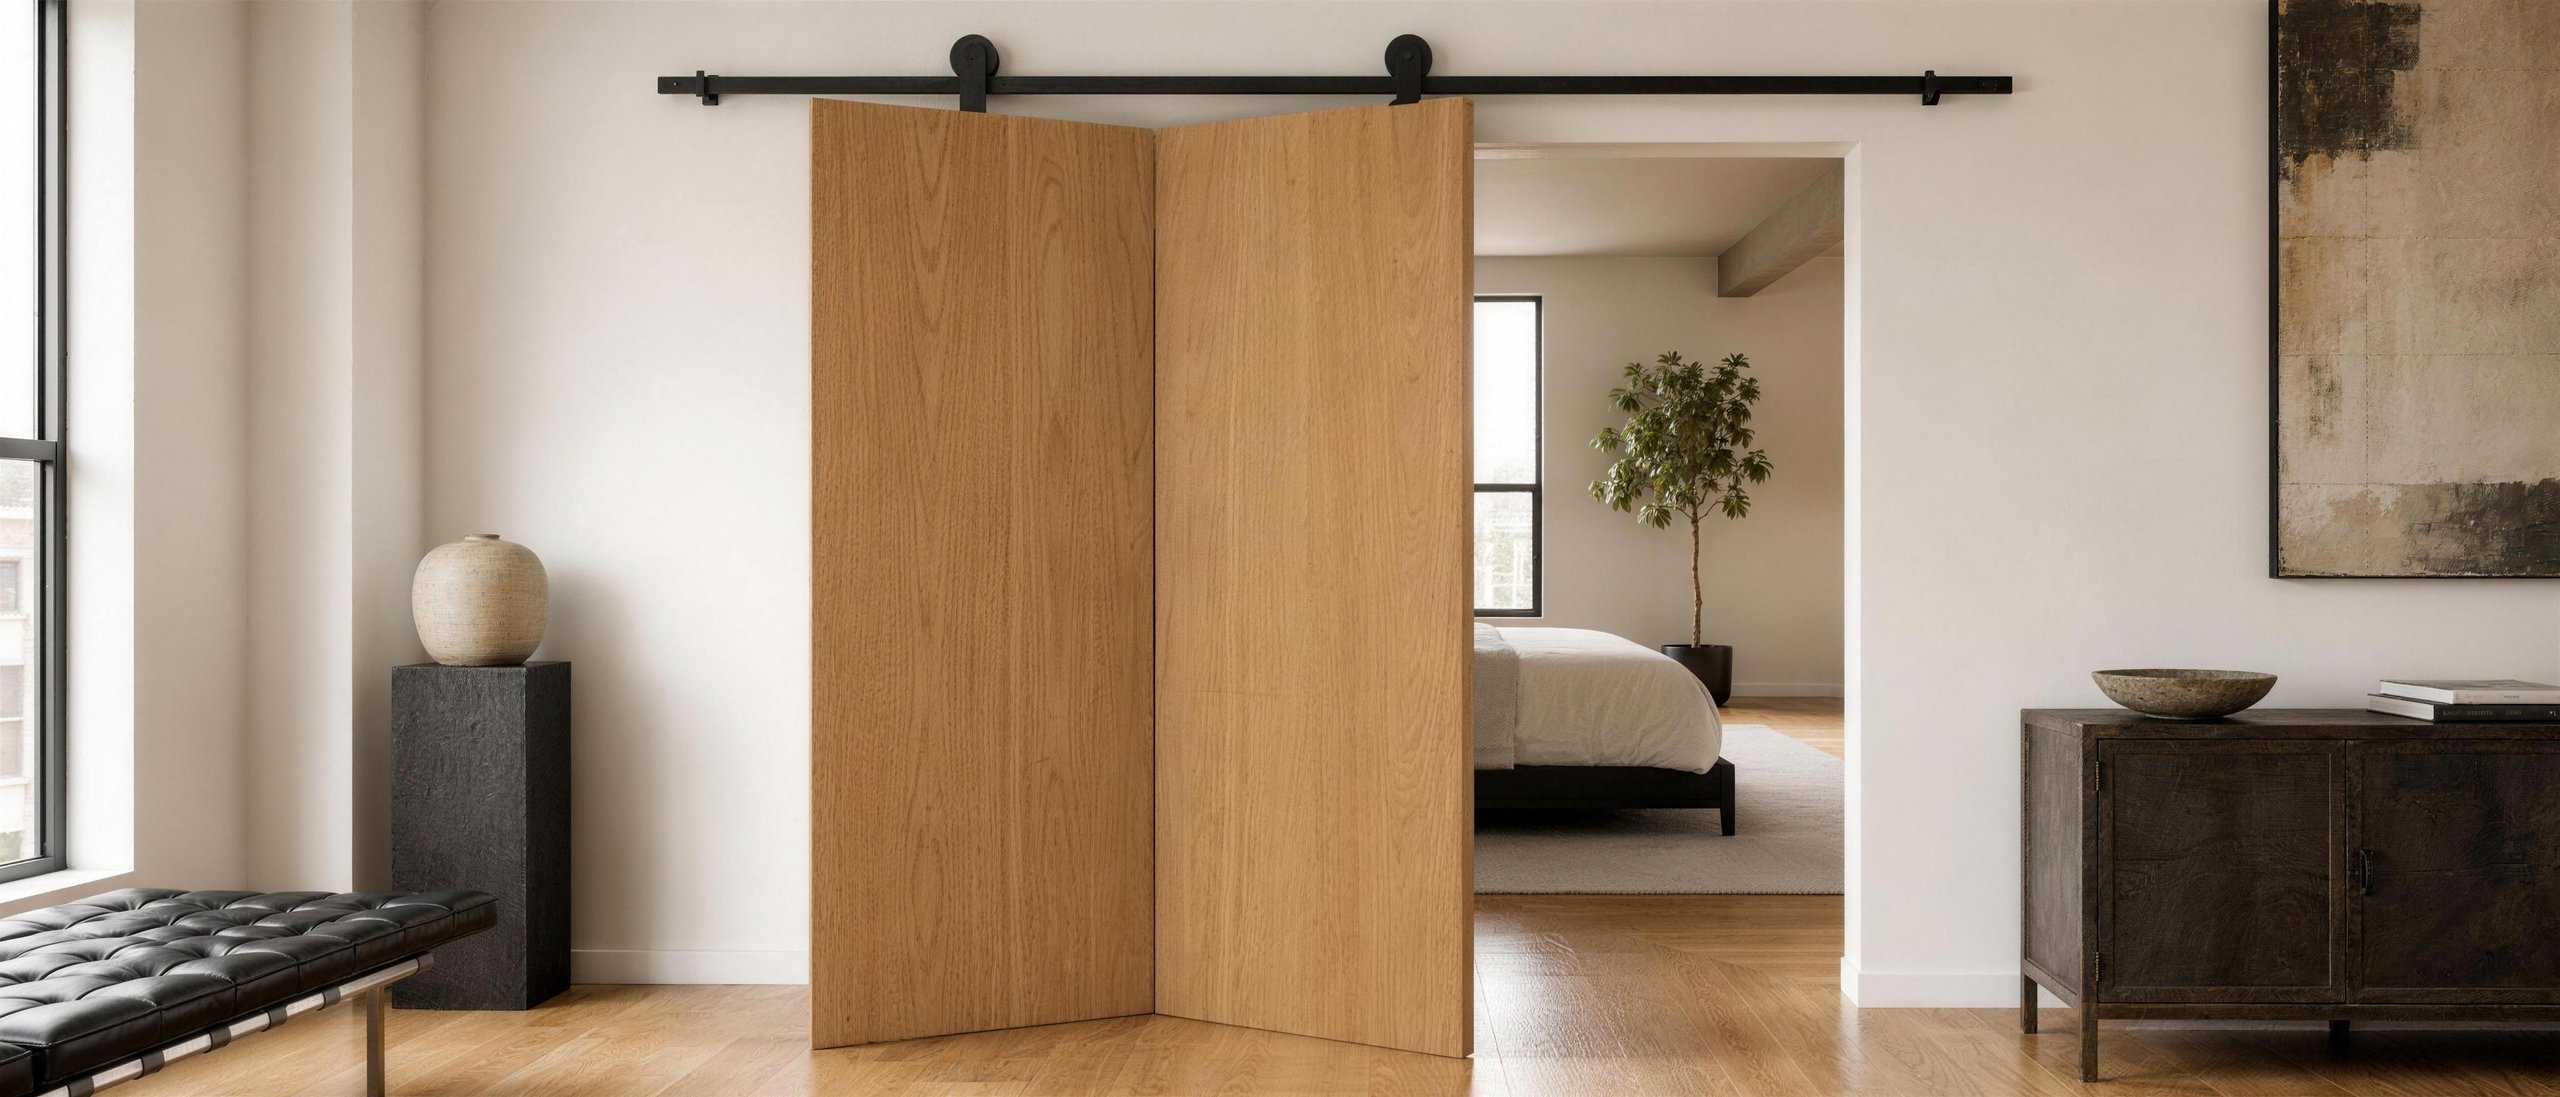
Gustavson /// Loft Fold
Folded. Where there is no wall.
The Loft Fold is a folding sliding system: two wings cut out from a single panel fold and slide aside, opening a passage where there is no room for a sliding along the wall.
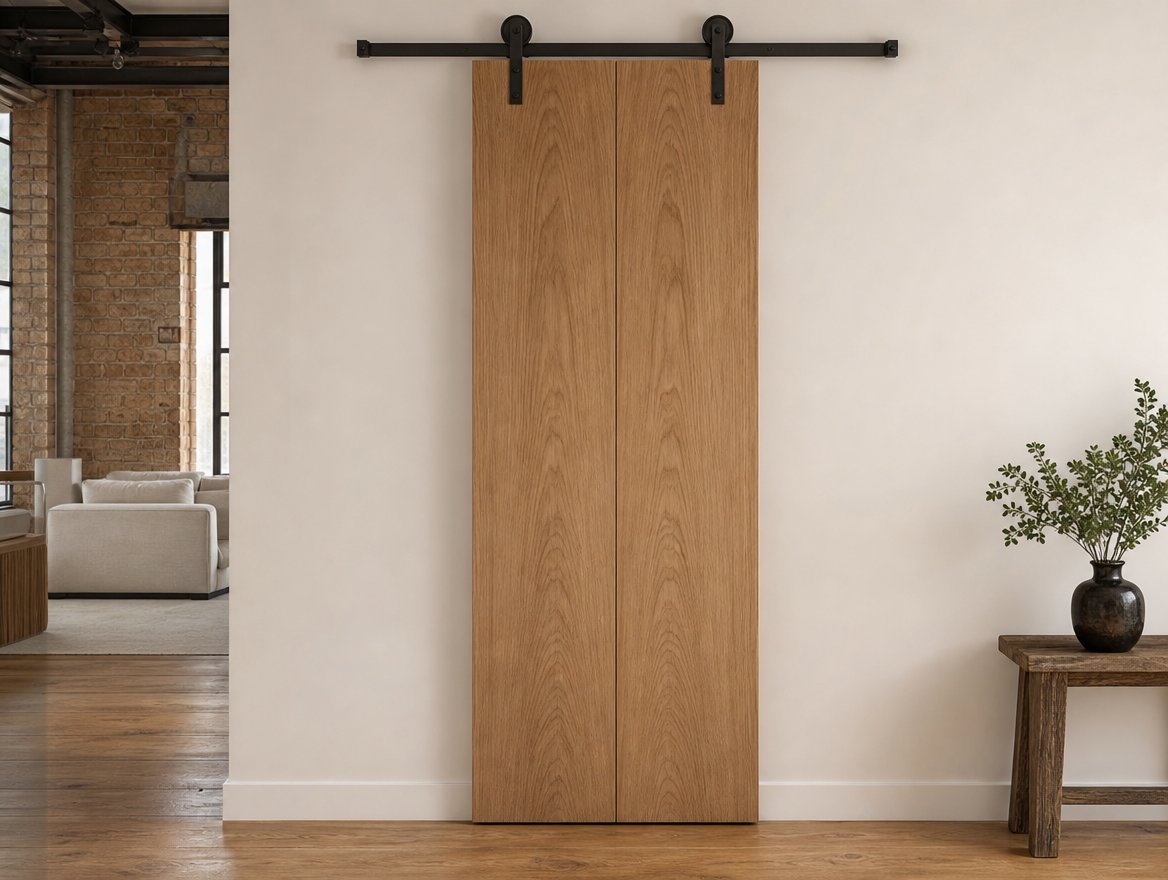
Both panels are made from one single board, so the veneer drawing and color are transferred seamlessly during assembly. Soft-close and magnetic closing are included, and the short 0.8-1.2 m rail fits over the passage even with a short section of wall. The wings are dimensioned at 1 mm intervals, in codes 2000-2700.
Technical specification
Architecture
precision
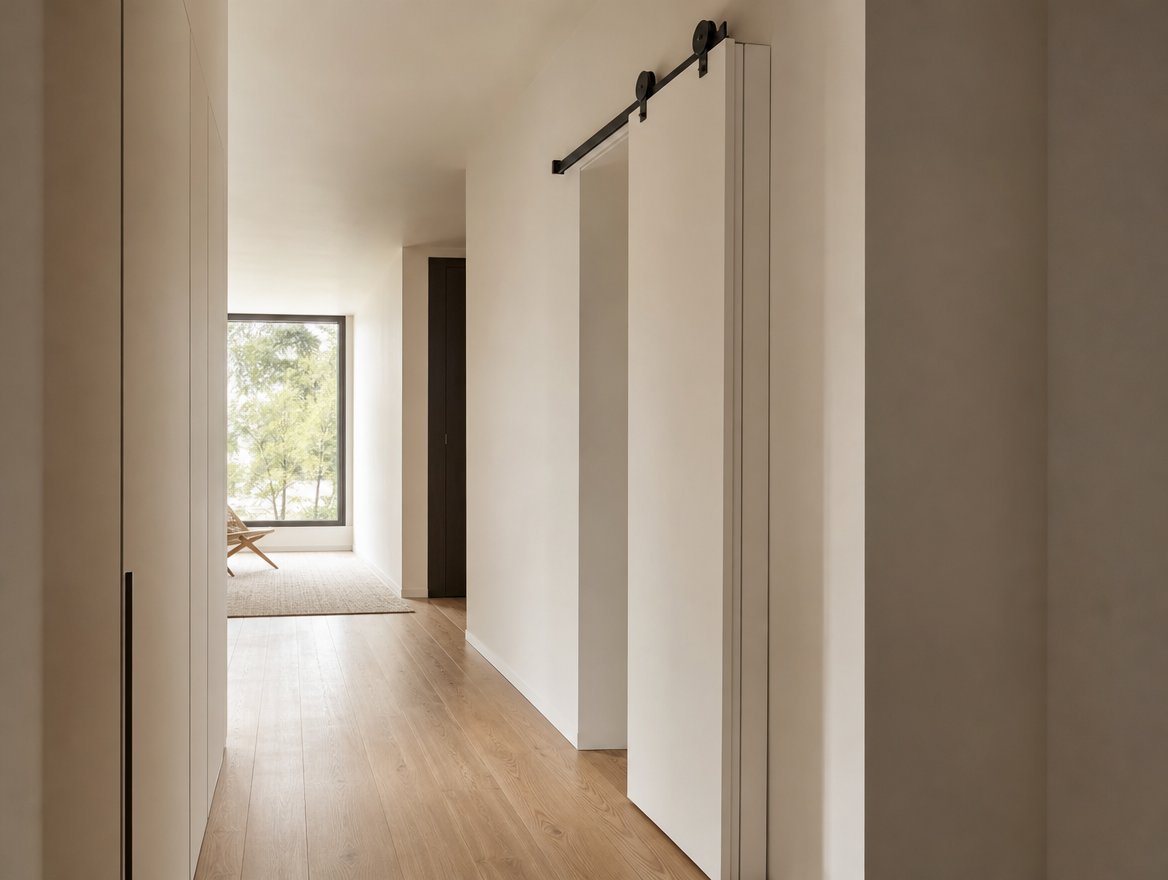
We operate in stealth mode. You design without compromise. Classic sliding doors need a free wall with a width of the sash; Loft Fold needs half that. Two panels cut from a single slab break at the vertical axis and park at the jamb, and the veneer cladding slides through folding without interruption, as if the panel had never been split. Soft-close stops the movement, and the magnet locks the panels securely and silently.
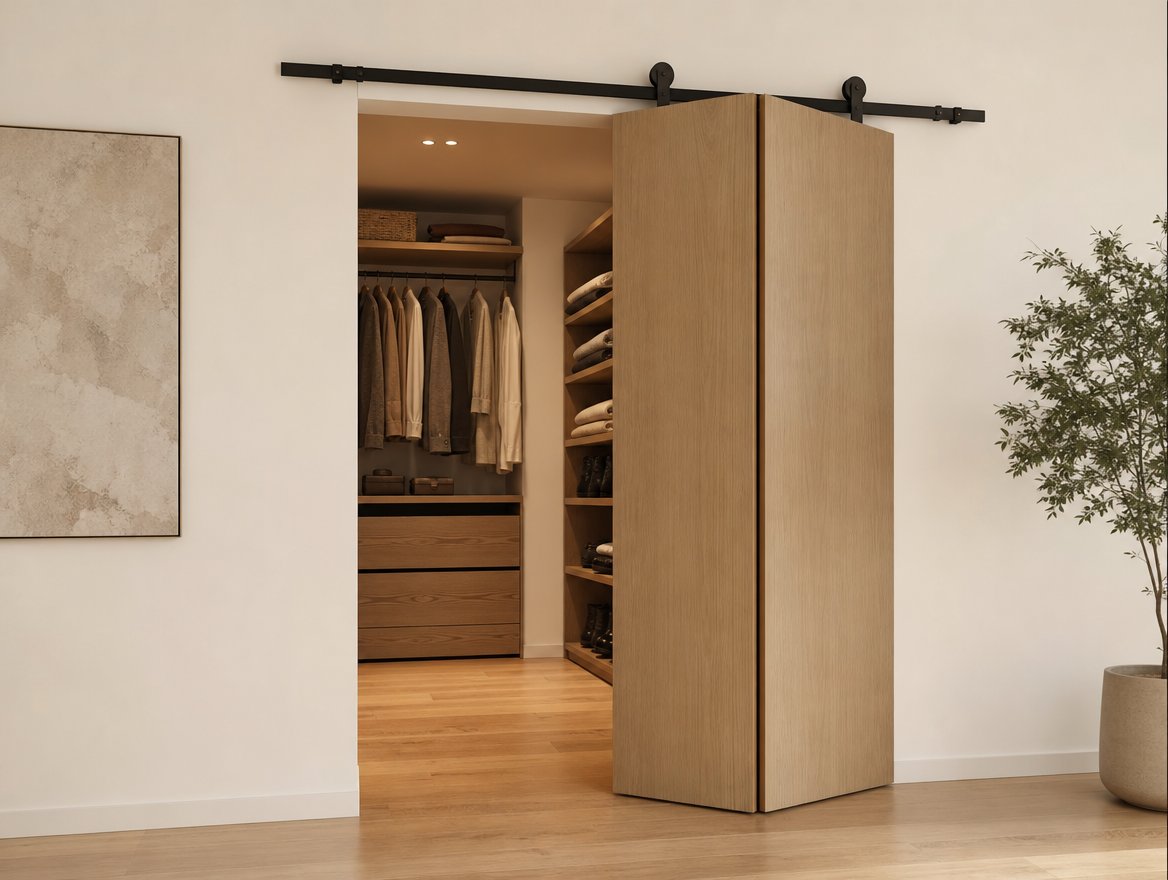
Architectural contexts
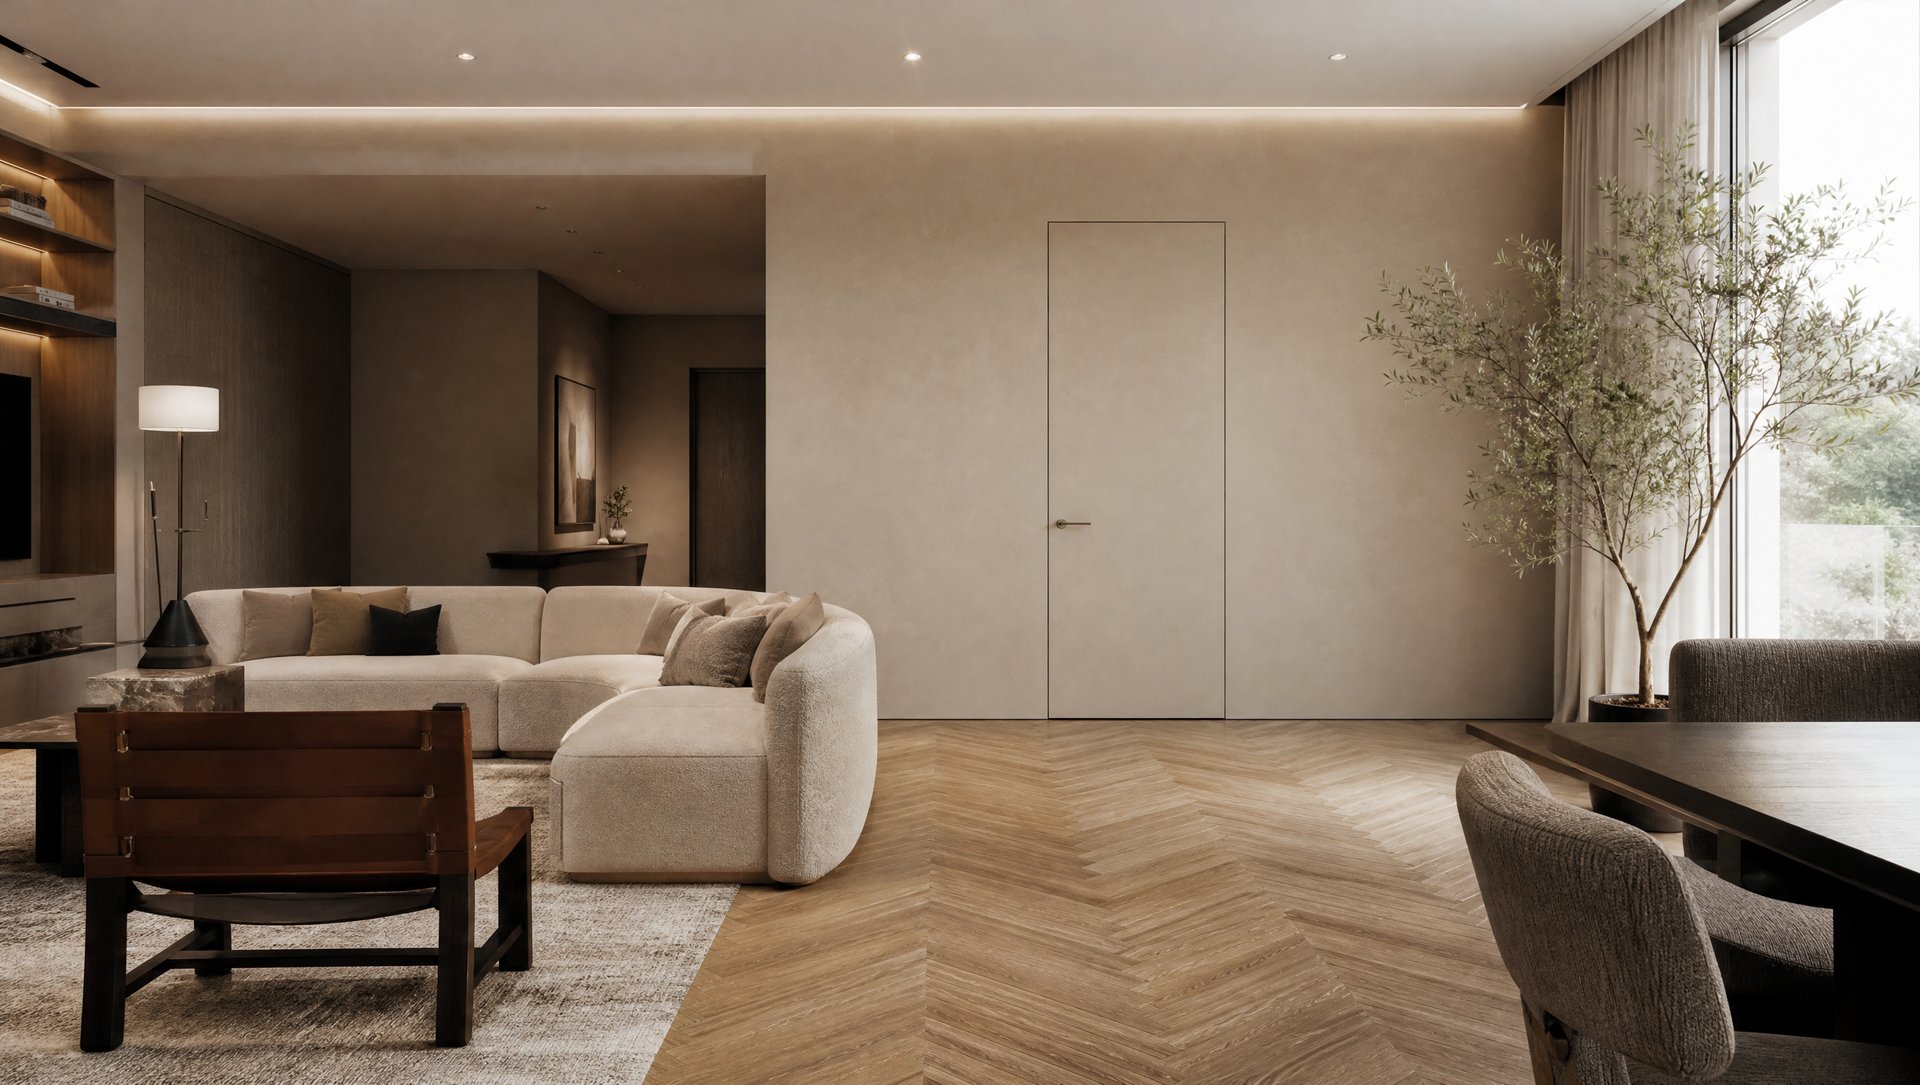
Residences and apartments
Closets, pantries and laundry rooms with short walls in the hallway: the passage opens wide, although there is no space for a sliding door.
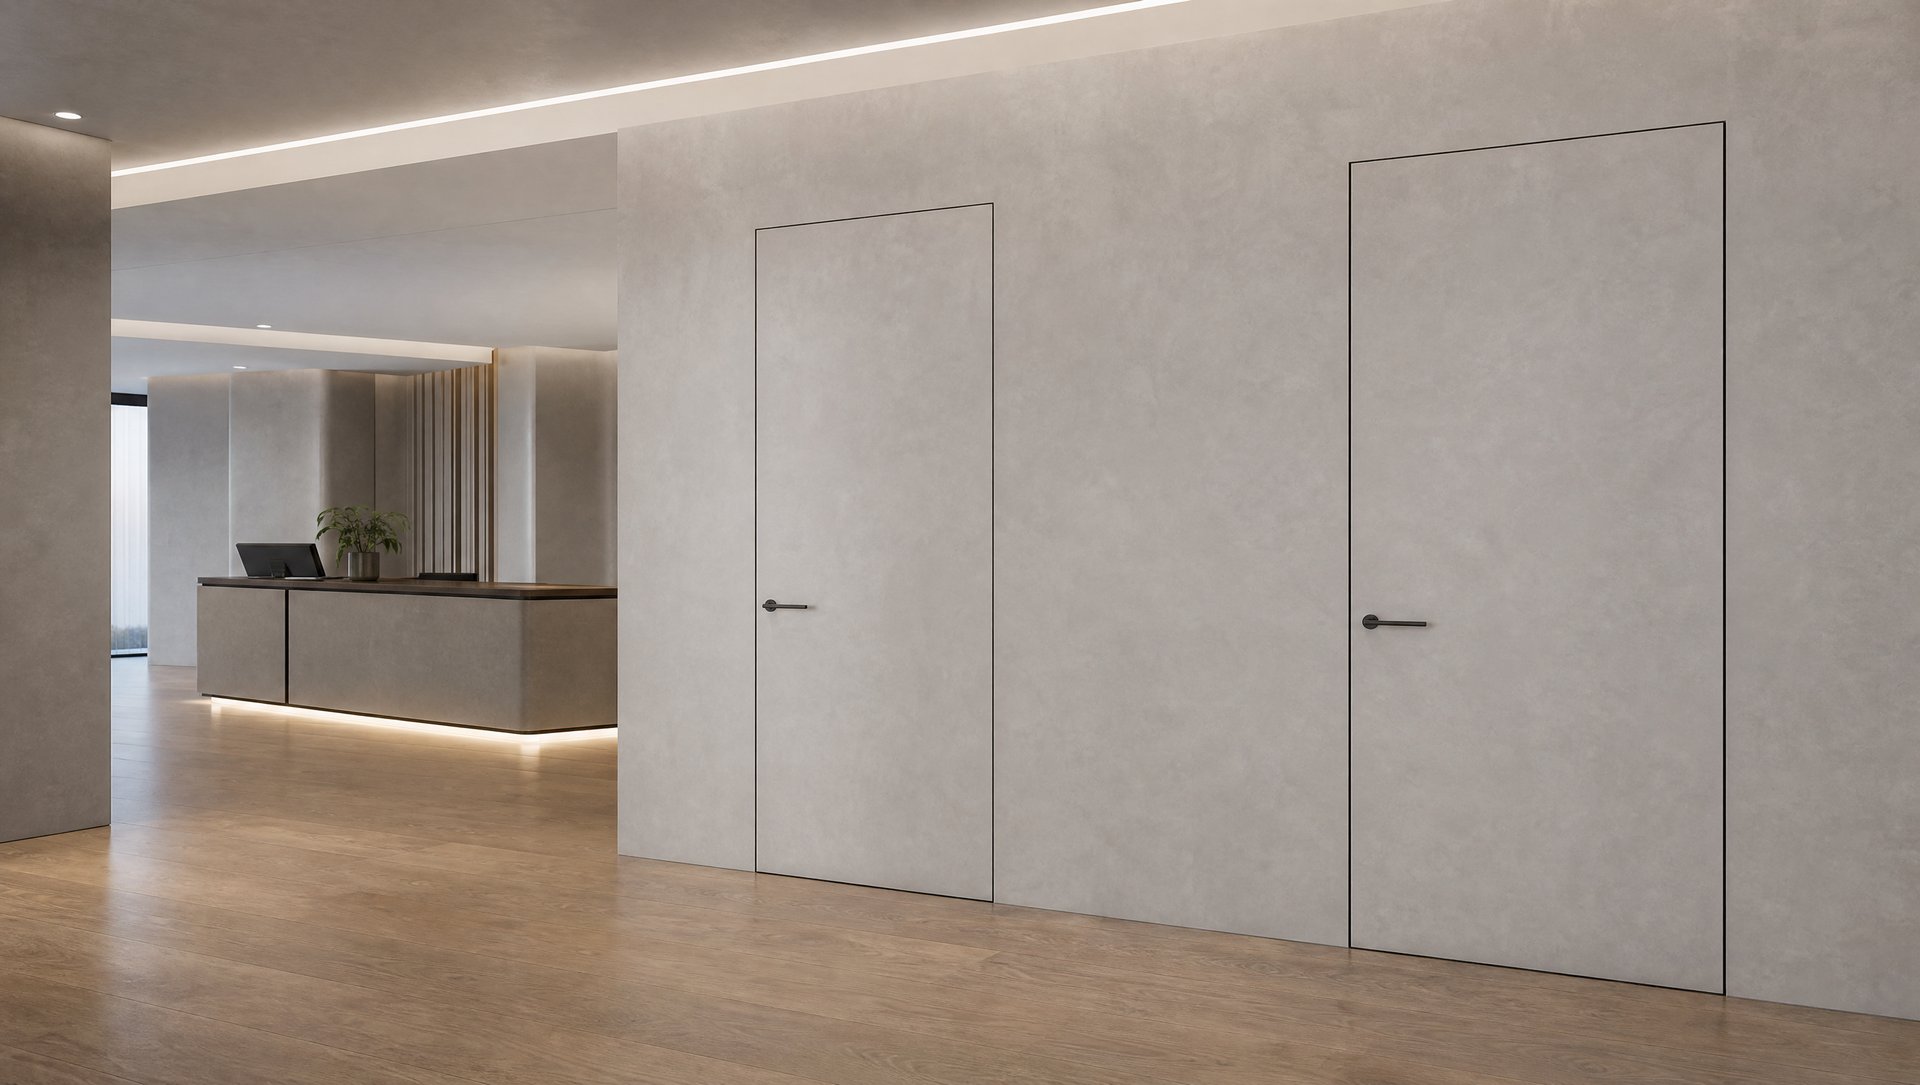
Hotels and commercial spaces
Cabinets and storage compartments in hotel rooms. The assembled panels take up only half the width of the passage at the door.
Everything as standard
The Loft Fold set arrives complete: no need to match the fittings from separate catalogs.
Two wings from one plate
Continuity of texture and color through the folding line.
Soft-close included
Smooth braking of the panels at the end of the run.
Magnetic closure
It holds the panels in one plane, quietly and securely.
Short rail 0.8-1.2 m
It is located above the passage through a short fragment of the wall.
Wings in the substrate
To the size of 1 mm; under paint, wallpaper, RAL paint or veneer.
Assembly and complete assembly
Hardware, brackets and safety devices in one set.
From configuration to assembly
01 ///
Configuration
In the configurator, you set the dimensions every 1 mm, the finish, the direction of opening, and the options of the Loft Fold system. In just a few minutes, without registration.
02 ///
Personal valuation
You send the ready configuration with one click. The caregiver responds with a quote and a delivery date, without any obligations.
03 ///
Production in Poland
The set is made to measure in our factory and arrives complete: with the frame, fittings and assembly instructions.
Questions and answers
How does folding a wing work?
The two panels connected in a vertical axis break when moving and move to the side of the passage, parking next to the doorframe. In doing so, they take up about half the width of the opening, rather than the entire wall next to it, like a classic sliding system.
When to choose the Loft Fold instead of ordinary sliding doors?
When there is no free wall next to the passage that could be used to retract a full wing: in corridors, nooks and alcoves. The Loft Fold rail is only 0.8-1.2 m long, so it fits right above the opening itself.
Is the joining visible when the composition is assembled?
Both panels are cut from a single board, so the veneer and the color overlap during the assembly process without any gaps. In the closed position, the magnet holds the panels in one plane.
What is included in the set?
Two panels from a single board, a rail with folding mechanism, soft-close, magnetic closure, a handle and a complete assembly kit. You choose the finish as in the entire range: primer, white 9003, RAL colors or oak veneer.
Dimensions of the system
Eight height codes cover the wings from 2000 to 2700 mm, and the passage light is approximately 100 mm lower than the code. Each intermediate dimension is created every 1 mm.
The height of the wing
2000-2700
codes every 100 mm
The light of the passage
1900-2600
about code minus 100
Standard width
up to 900
wing [mm]
Optional width
1000-1200
three widths
Code = wing height [mm] · each intermediate dimension every 1 mm