





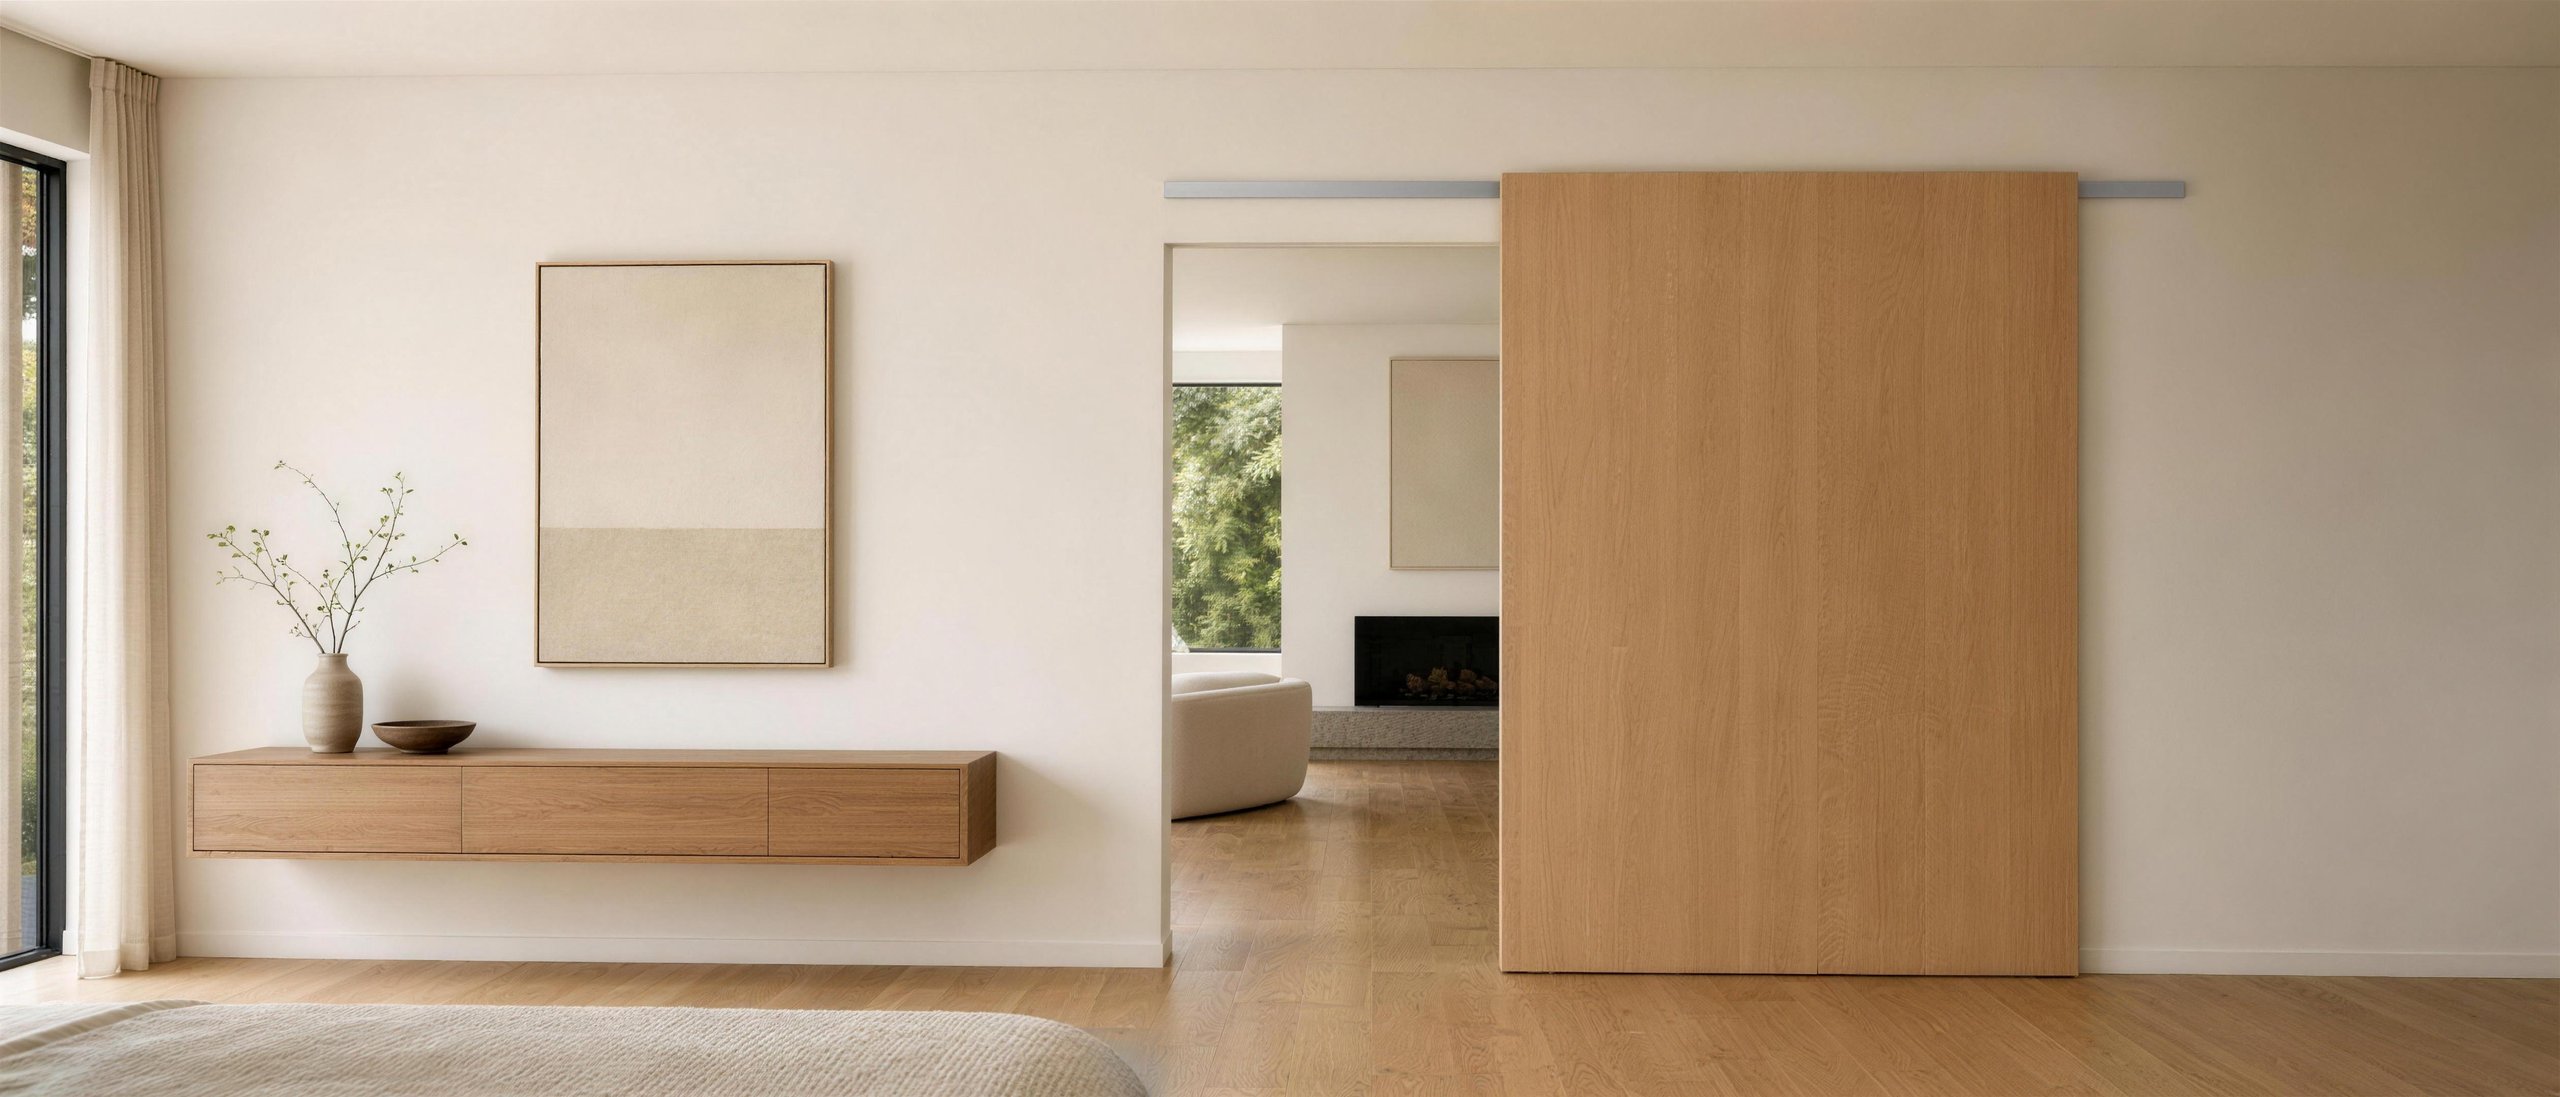
Gustavson /// Aero
Doors suspended in space.
Aero is a wall-mounted sliding system with an aluminum frame on which the wing hangs like suspended in the air, and the drive elements remain hidden within the profile.
The set is made in Poland: a custom-made wing at 1 mm in increments in codes 2000-2700, a strip in natural or black matte color, soft-close included. The clin-to-clin mounting on the wall profile ensures that the doors bypass the floor-level strips, and the system operates quietly for years.
Technical specification
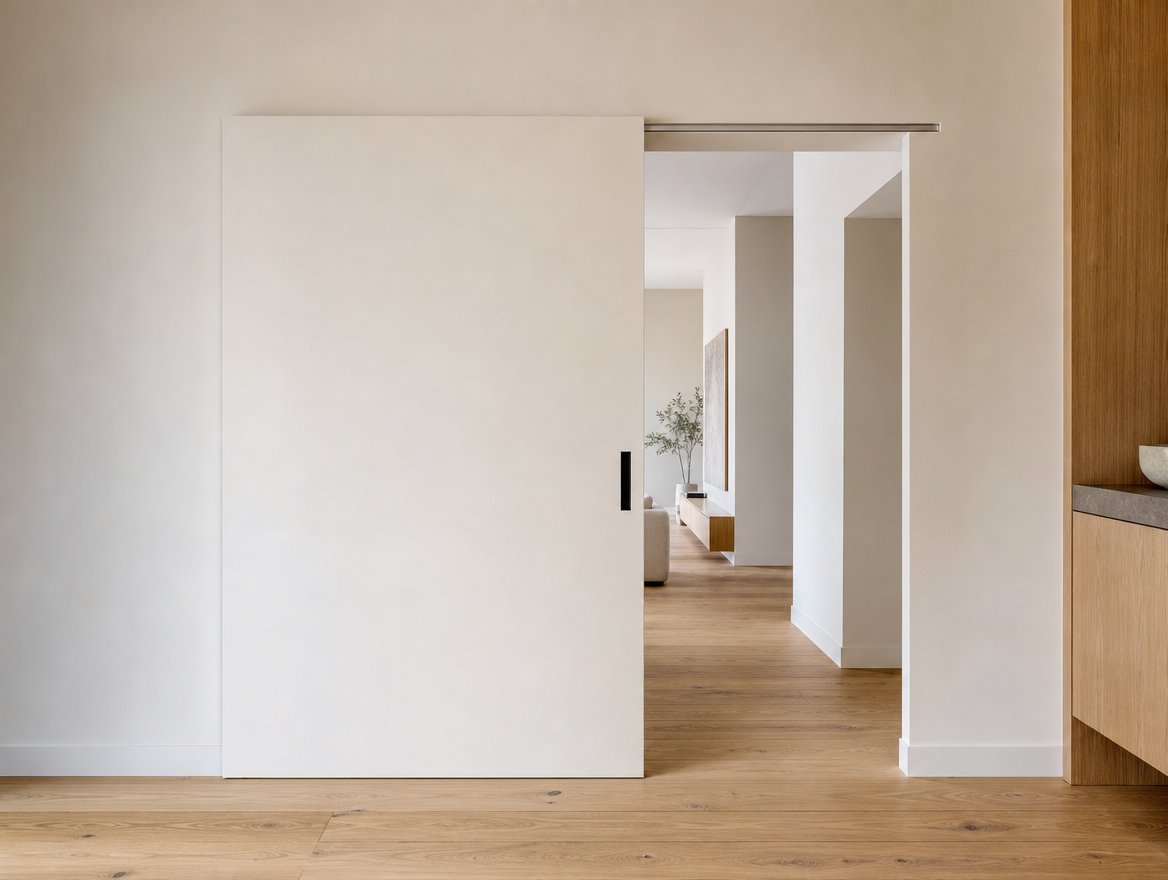
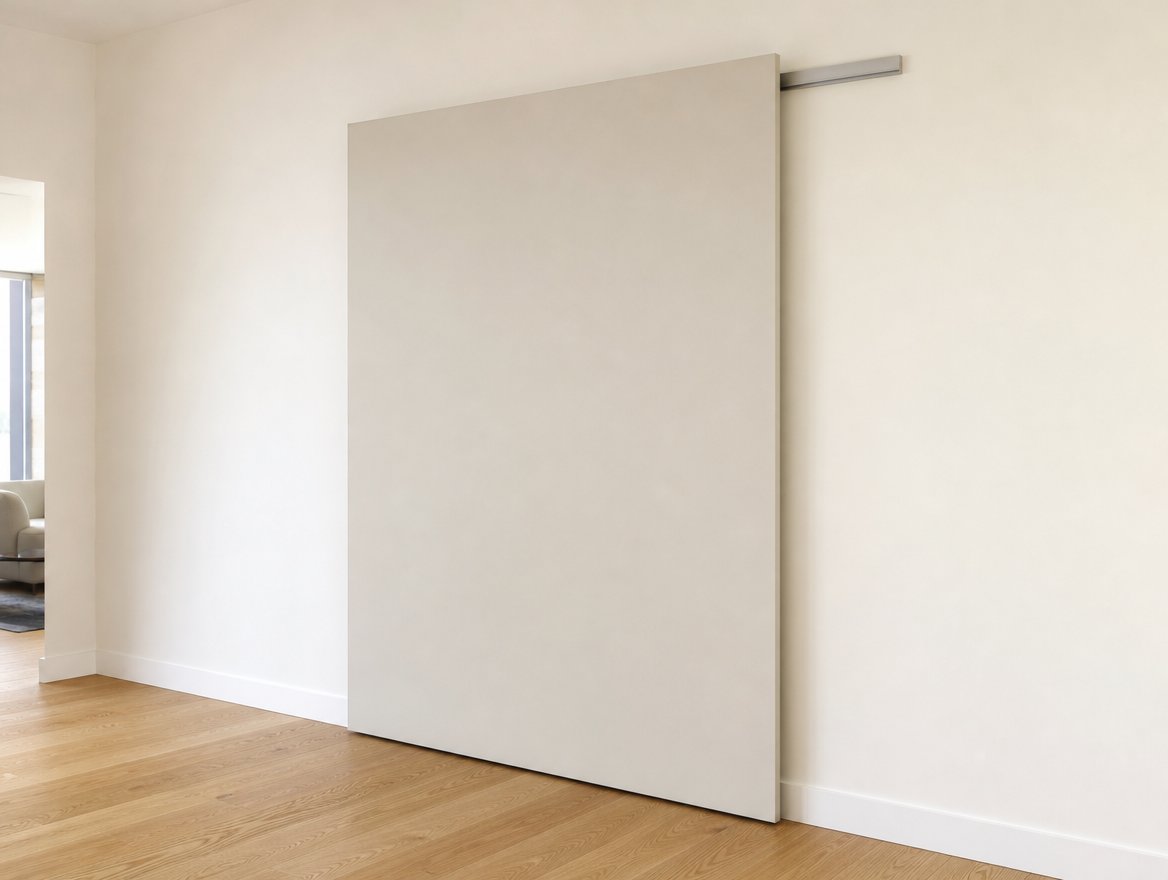
Architecture
precision
We operate in stealth mode. You design without compromise. Aero strips away everything unnecessary from the passage: only the door panel and a horizontal aluminum line above the opening remain. The running elements are hidden within the profile, the soft-close mechanism glides over the wing at the end of the run, and the clip-on mounting does not require any interference with the wall or floor. You finish the wing to size with paint, wallpaper, RAL color, or veneer every 1 mm.
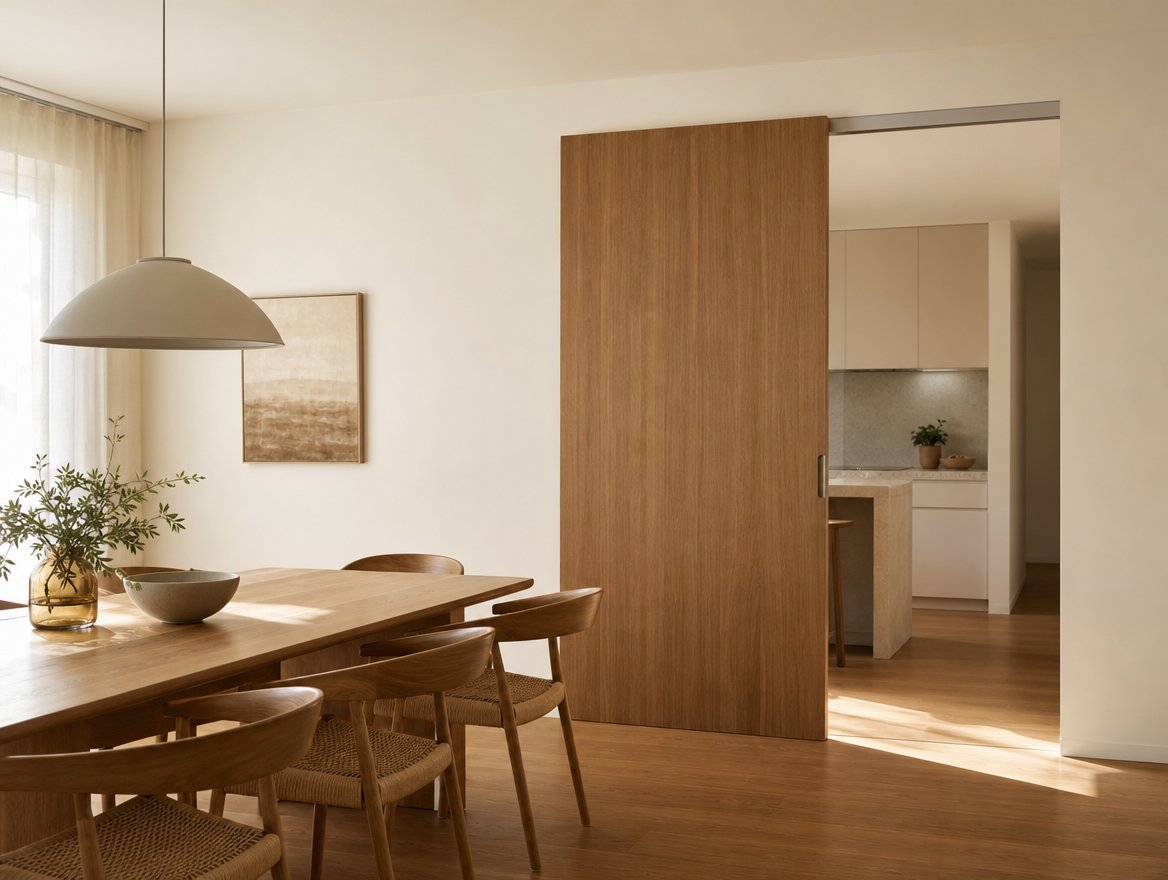
Architectural contexts
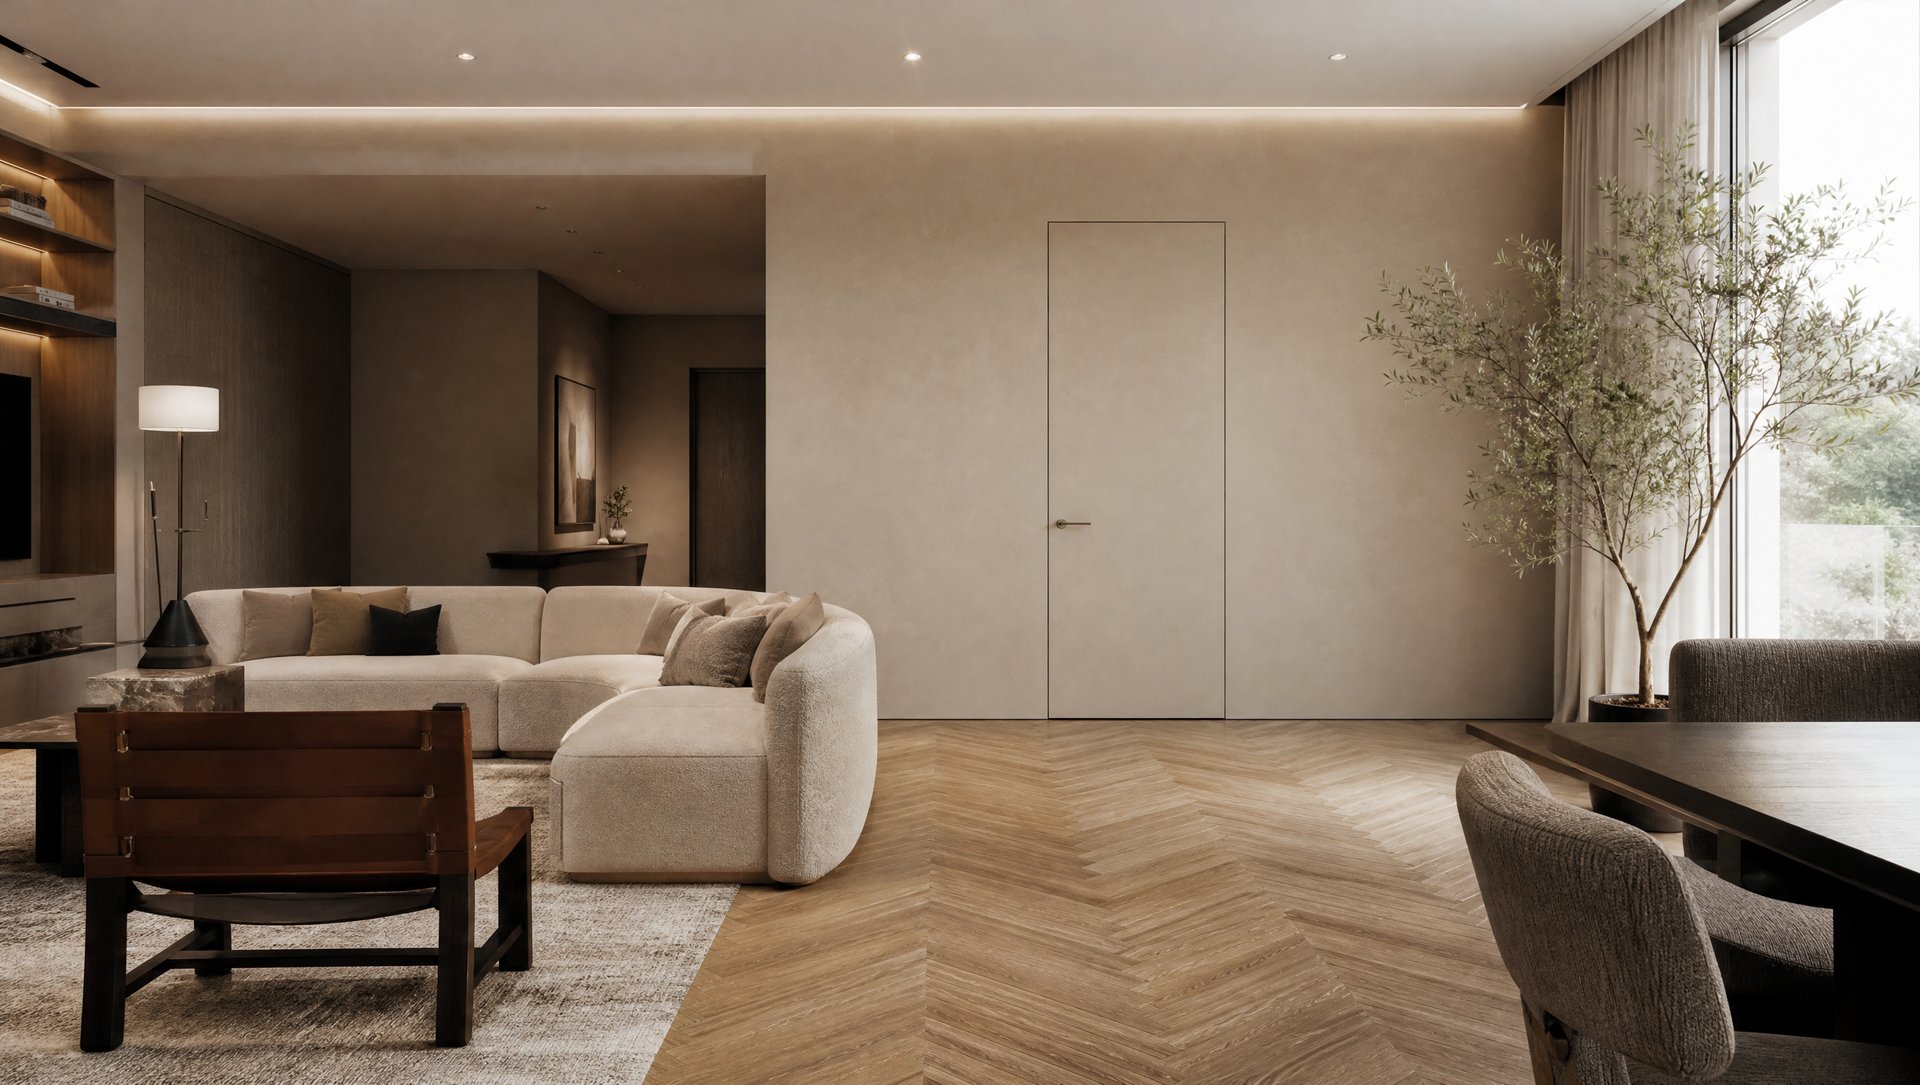
Residences and apartments
Passages between the living room, dining room and study, where the wing is to be a piece of furniture: a veneer panel or a color of the interior on a discreet trim.
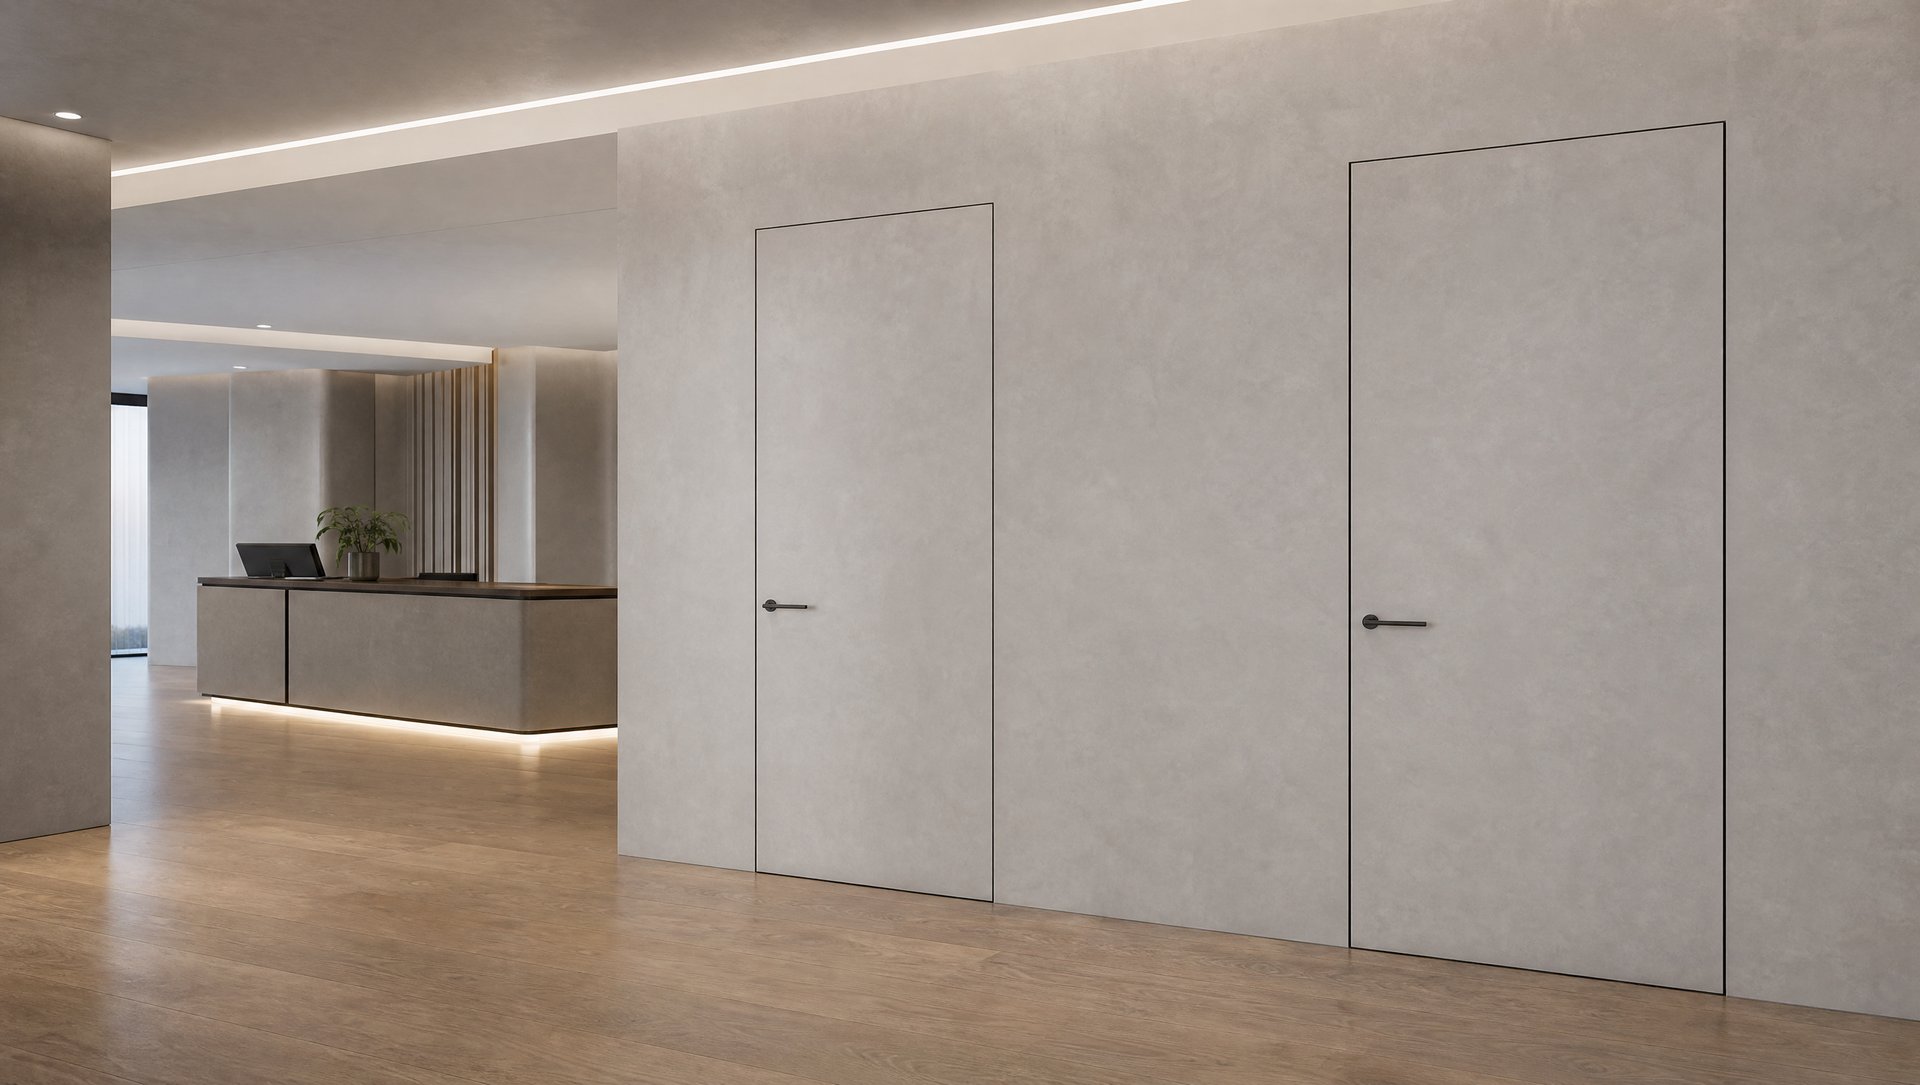
Hotels and commercial spaces
Breakfast rooms and spa areas where the doors are constantly moving. The aluminum profile and soft-close system ensure a quiet operation even during intensive use.
Everything as standard
The Aero set arrives complete: no need to match the eyepieces from separate catalogs.
Aluminum wall panel
Nature or black matte; running gear elements hidden in the profile.
Soft-close SLX Plus
Silent wing entry included with every set.
Clinical installation by clinical
Wall profile without interference with the wall; the doors bypass the skirting boards.
Wing in a substrate
To the size of 1 mm; under paint, wallpaper, RAL paint or veneer.
Round catch
Chrom satin, chrome or black, included.
Assembly kit
Retractors and protection against the wing falling off.
From configuration to assembly
01 ///
Configuration
In the configurator, you set the dimensions every 1 mm, the finish, the direction of opening, and the Aero system options. A few minutes, no registration required.
02 ///
Personal valuation
You send the ready configuration with one click. The caregiver responds with a quote and a delivery date, without any obligations.
03 ///
Production in Poland
The set is made to measure in our factory and arrives complete: with the frame, fittings and assembly instructions.
Questions and answers
How is Aero different from doors that are built into the wall?
The Aero mounts on the wall, without a cassette and without interfering with the wall: the wing slides in front of the wall along an aluminum rail. This is a solution for renovations and ready-made interiors. If the wing is to disappear into the wall, choose a Stark cassette or Estim.
Can I lock the sliding doors with a key?
The wall systems and Invisio do not have a lock mounting option: the wing slides in front of the wall. If you need a lockable passage, choose a Stark or Estim cabinet with a hook lock or a Visio concealed door with a magnetic lock.
Will Aero lead with two wings?
Yes. We manufacture two-wing systems on 2.5 and 3.0 m tracks, in natural or black mesh. The wings fold out to the sides, revealing the entire width of the passage.
How do I finish the wing and the system?
The strip is available in natural anodized aluminum and black matte finish. The sash is ordered with a primer for self-assembly, in white 9003, RAL colors or oak veneer.
Dimensions of the system
Eight height codes cover the wings from 2000 to 2700 mm, and the passage light is approximately 100 mm lower than the code. Each intermediate dimension is created every 1 mm.
The height of the wing
2000-2700
codes every 100 mm
The light of the passage
1900-2600
about code minus 100
Standard width
up to 900
wing [mm]
Max width.
up to 1200
customized dimension
Code = wing height [mm] · each intermediate dimension every 1 mm