





Gustavson /// Visio 50
The surface of the wall from the floor to the ceiling.
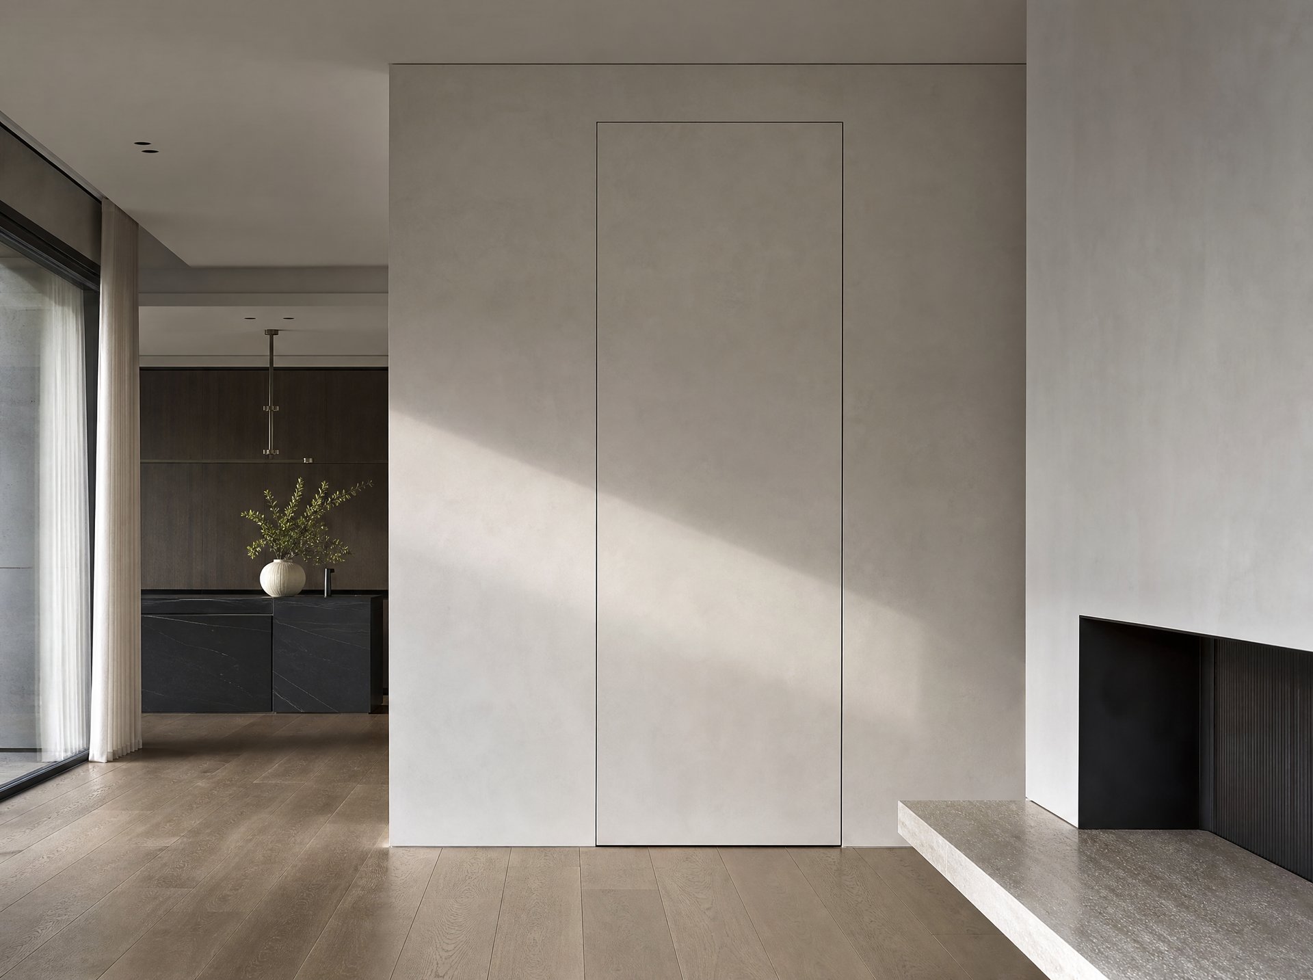
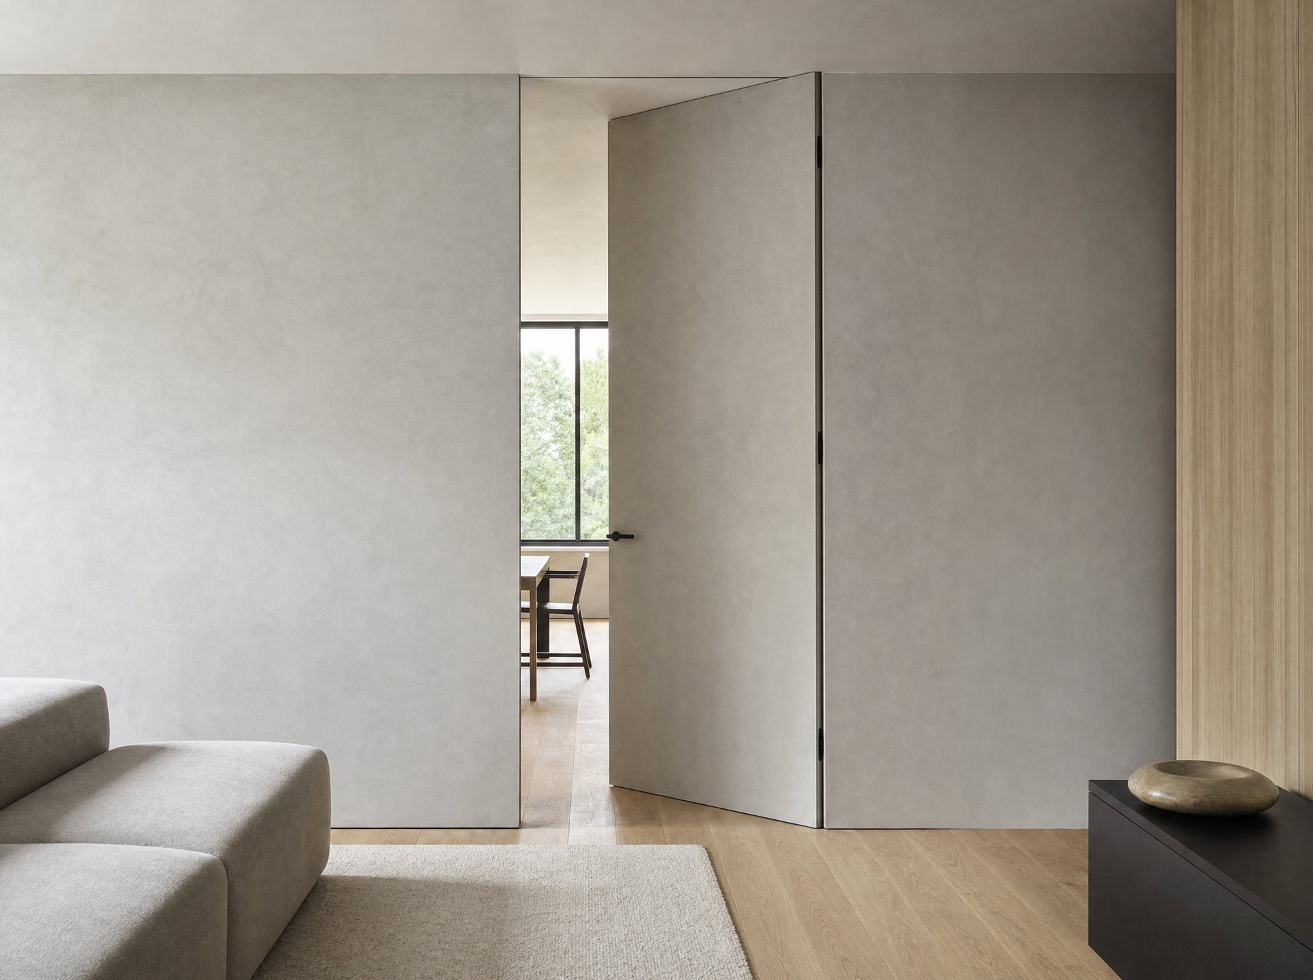
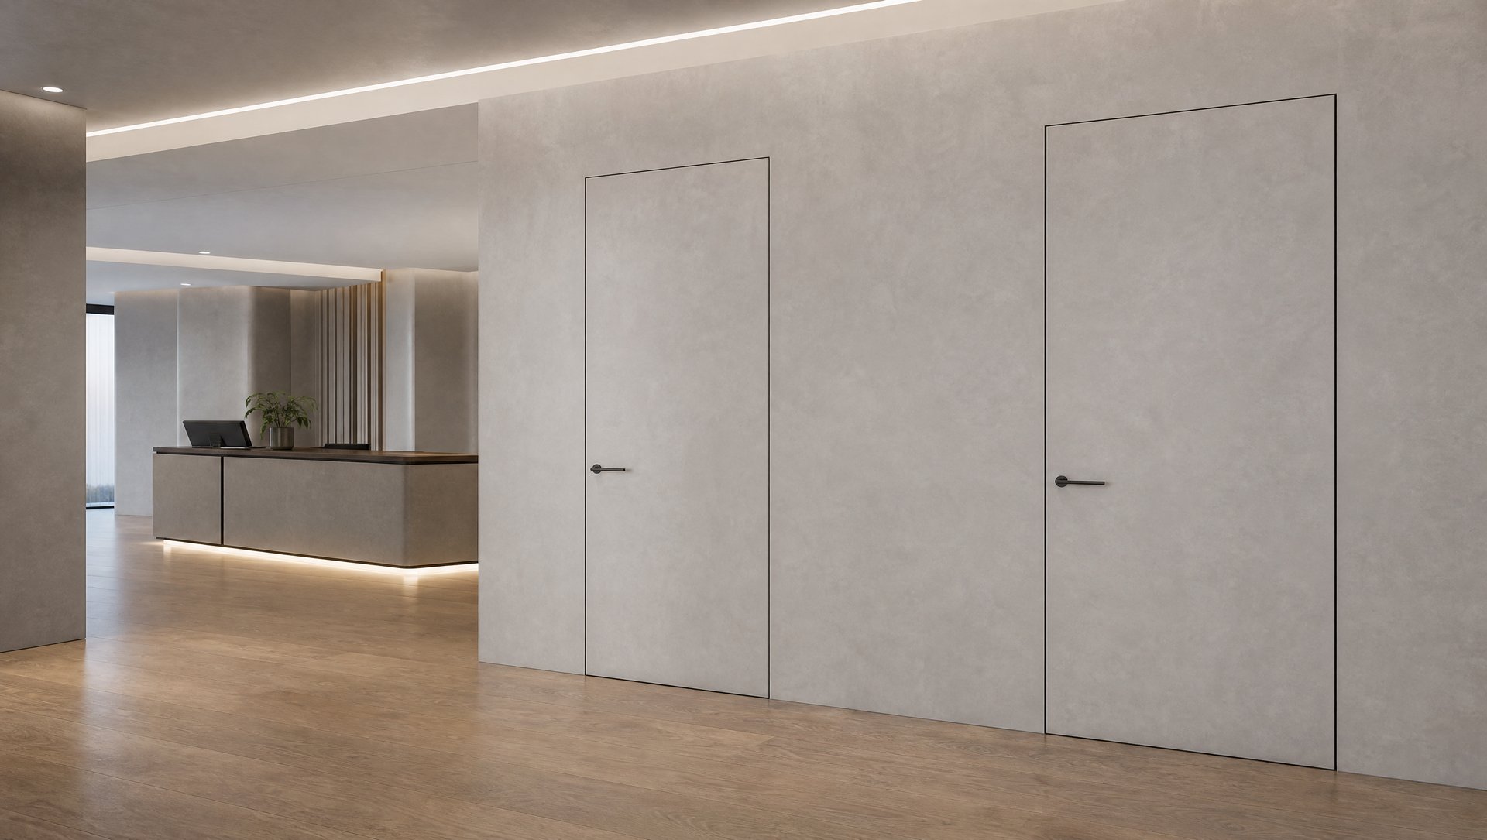
Visio 50 is a concealed door with a 50-millimeter sash and an aluminum frame hidden in the wall, designed for high openings and interiors where the door extends from the floor to the ceiling.
Each set is made in Poland, to a dimension of 1 mm, in heights of up to 2900 mm and widths of up to 1200 mm. Three 3D hinges, a straight bar and a magnetic lock are included, ensuring that even the tallest wing maintains its ideal geometry and even line of the seal over the years.
Technical specification
Architecture
precision
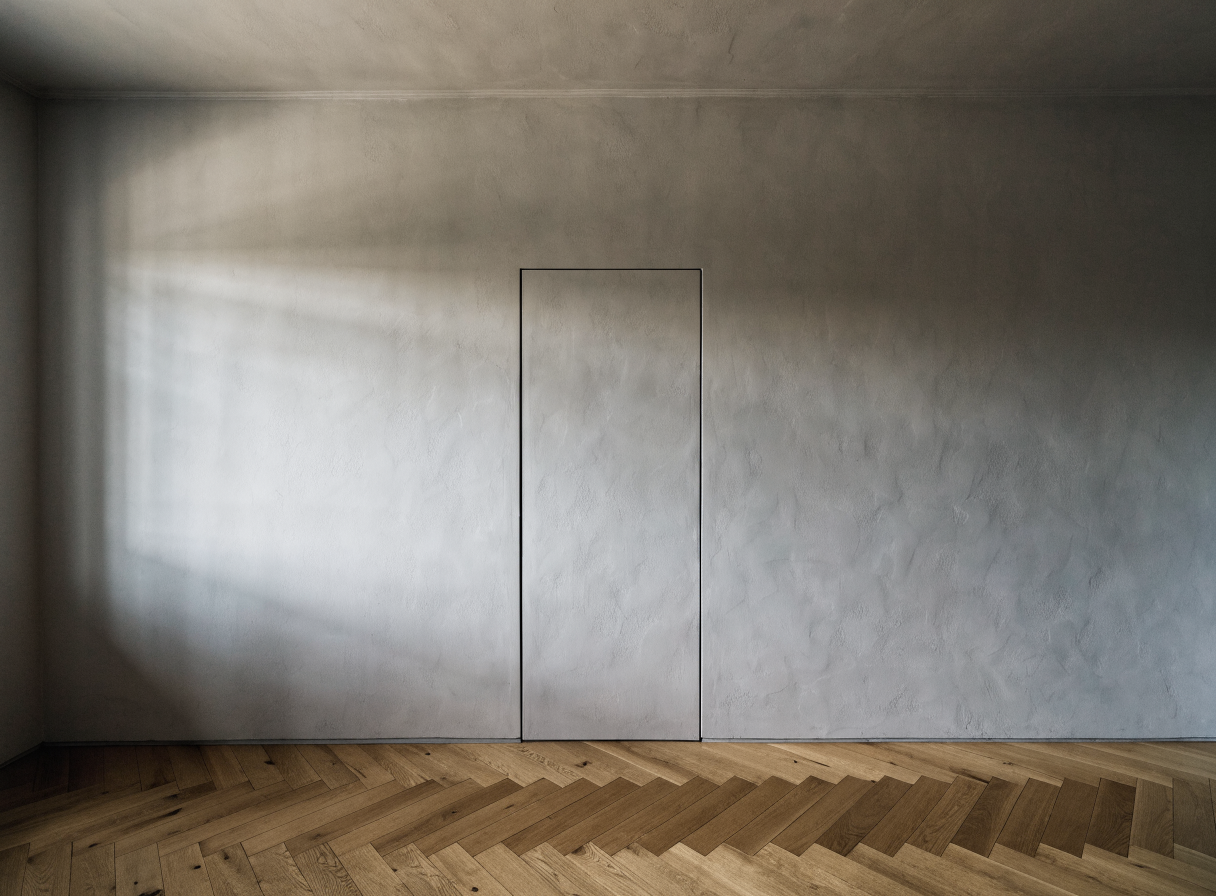
We operate in stealth mode. You design without compromise. Where typical systems end at standard height and a table of ready-made sizes, Visio 50 takes the wall plane from the floor to the ceiling. Our own aluminum profile, manufactured in Poland, doesn’t work like wood; each set is made to measure to an accuracy of 1 millimeter and arrives complete: with fittings selected to match the height of the sash, without having to assemble elements from several catalogs.
Architectural contexts
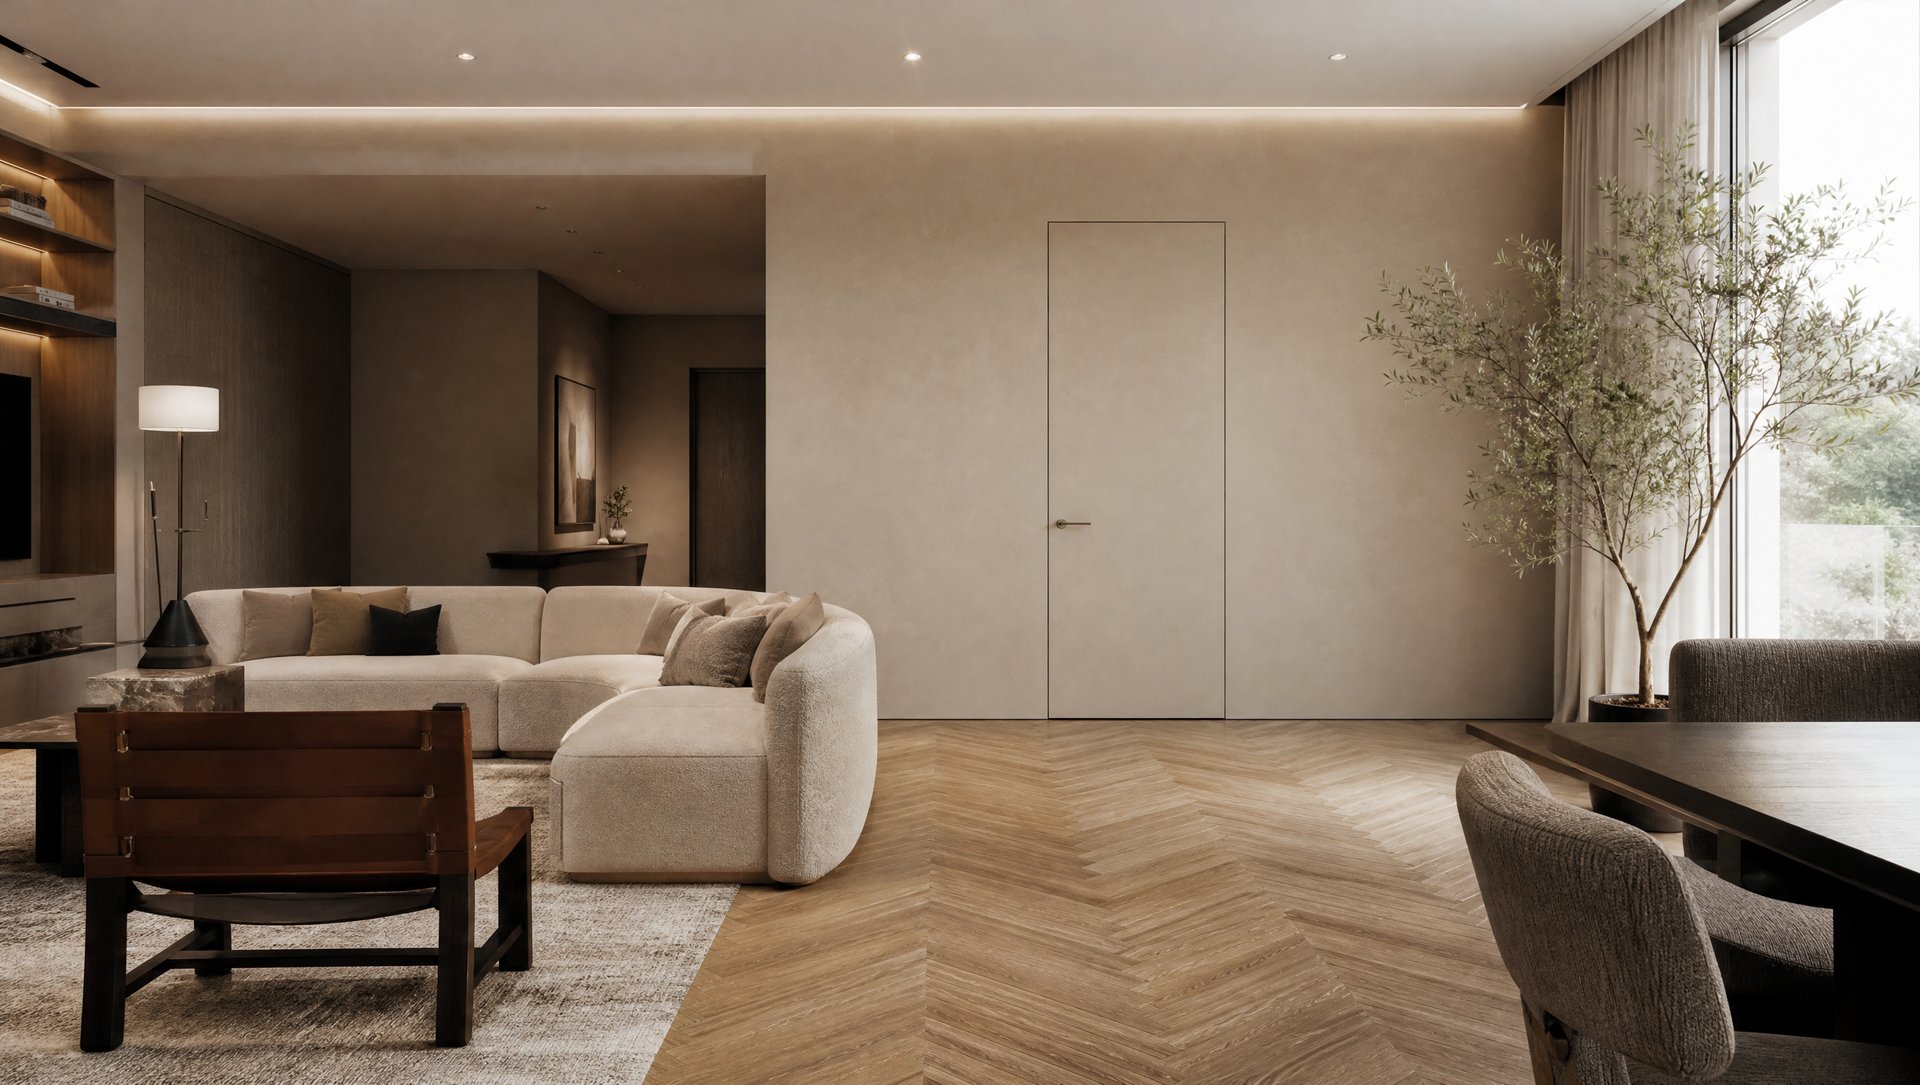
Residences and apartments
High thresholds in premium spaces. The wing from floor to ceiling transforms the door into a movable fragment of the wall: painted, wallpapered or tinted under the veneer, with interior lines running without interruption.
Hotels and commercial spaces
Reception areas, meeting rooms and facilities hidden in the walls. A rigid structure and 3D adjustment maintain the uprightness and quiet operation where doors are opened dozens of times a day.
Everything as standard
The Visio 50 set arrives complete: without having to match the eyepieces from separate catalogs.
Concealed aluminium frame
Concealed aluminium frame
3× hinge Anselmi AN 160 3D
Micro-adjustment in three directions after the wing has been suspended.
Straightening rod
The steel rod in the wing maintains the geometry at high altitudes.
Bonaiti B-twin magnetic lock
Silent operation; version with a pad, key ring or toilet seat.
50 mm wing in the base plate
Under paint and wallpaper; shading under the cladding in the option.
Sealing gasket and assembly kit
Chrome-plated fittings; white and black versions standard.
From configuration to assembly
01 ///
Configuration
In the configurator, you set the dimensions every 1 mm, the finish, the opening direction, and the Visio 50 options. A few minutes, no registration required.
02 ///
Personal valuation
You send the ready configuration with one click. The caregiver responds with a quote and a delivery date, without any obligations.
03 ///
Production in Poland
The set is made to measure in our factory and arrives complete: with the frame, fittings and assembly instructions.
Questions and answers
How is Visio 50 different from Visio 40?
The Visio 50 has a stiffer 50 mm wing with a straight bar and three 3D AN 160 hinges as standard, allowing it to reach 2900 mm in height and can be concealed under cladding. The Visio 40 is a lighter option for typical heights, up to 2499 mm. The frame is the same Visio family.
To what dimensions will you make Visio 50?
Standardly up to 2750 × 1200 mm (height × width of the wing); in oversized versions the height can be up to 2900 mm. We make each intermediate dimension every 1 mm. Exception: veneered finish up to 2750 mm in height.
What is the discoloration under the coating?
We cut the sash to a thickness of 46-49 mm so that after the panel, veneer or door panels are attached, they will return to the wall surface. For cladding thicknesses of 12 mm or less, the Visio Panel system with dedicated brackets is a better choice for the wall and sash.
Can I order the wing in veneer or RAL color?
Yes. In addition to the primer for self-assembly finishing, we offer white 9003 paint, RAL colors, and oak veneer. You choose the finish in the configurator, and the matte chrome fittings also come in white and black versions as standard.
Maximum dimensions
We normally manufacture wings up to 2750 × 1200 mm, and in the oversized version the height reaches 2900 mm. Each intermediate dimension is created every 1 mm.
Underlay
2750 × 1200
oversize up to 2900
Paint
2750 × 1200
oversize up to 2900
HPL
2750 × 1200
oversize up to 2900
Fornir
2750 × 1200
max. 2750 mm
Height × width of the wing [mm] · each intermediate dimension every 1 mm