





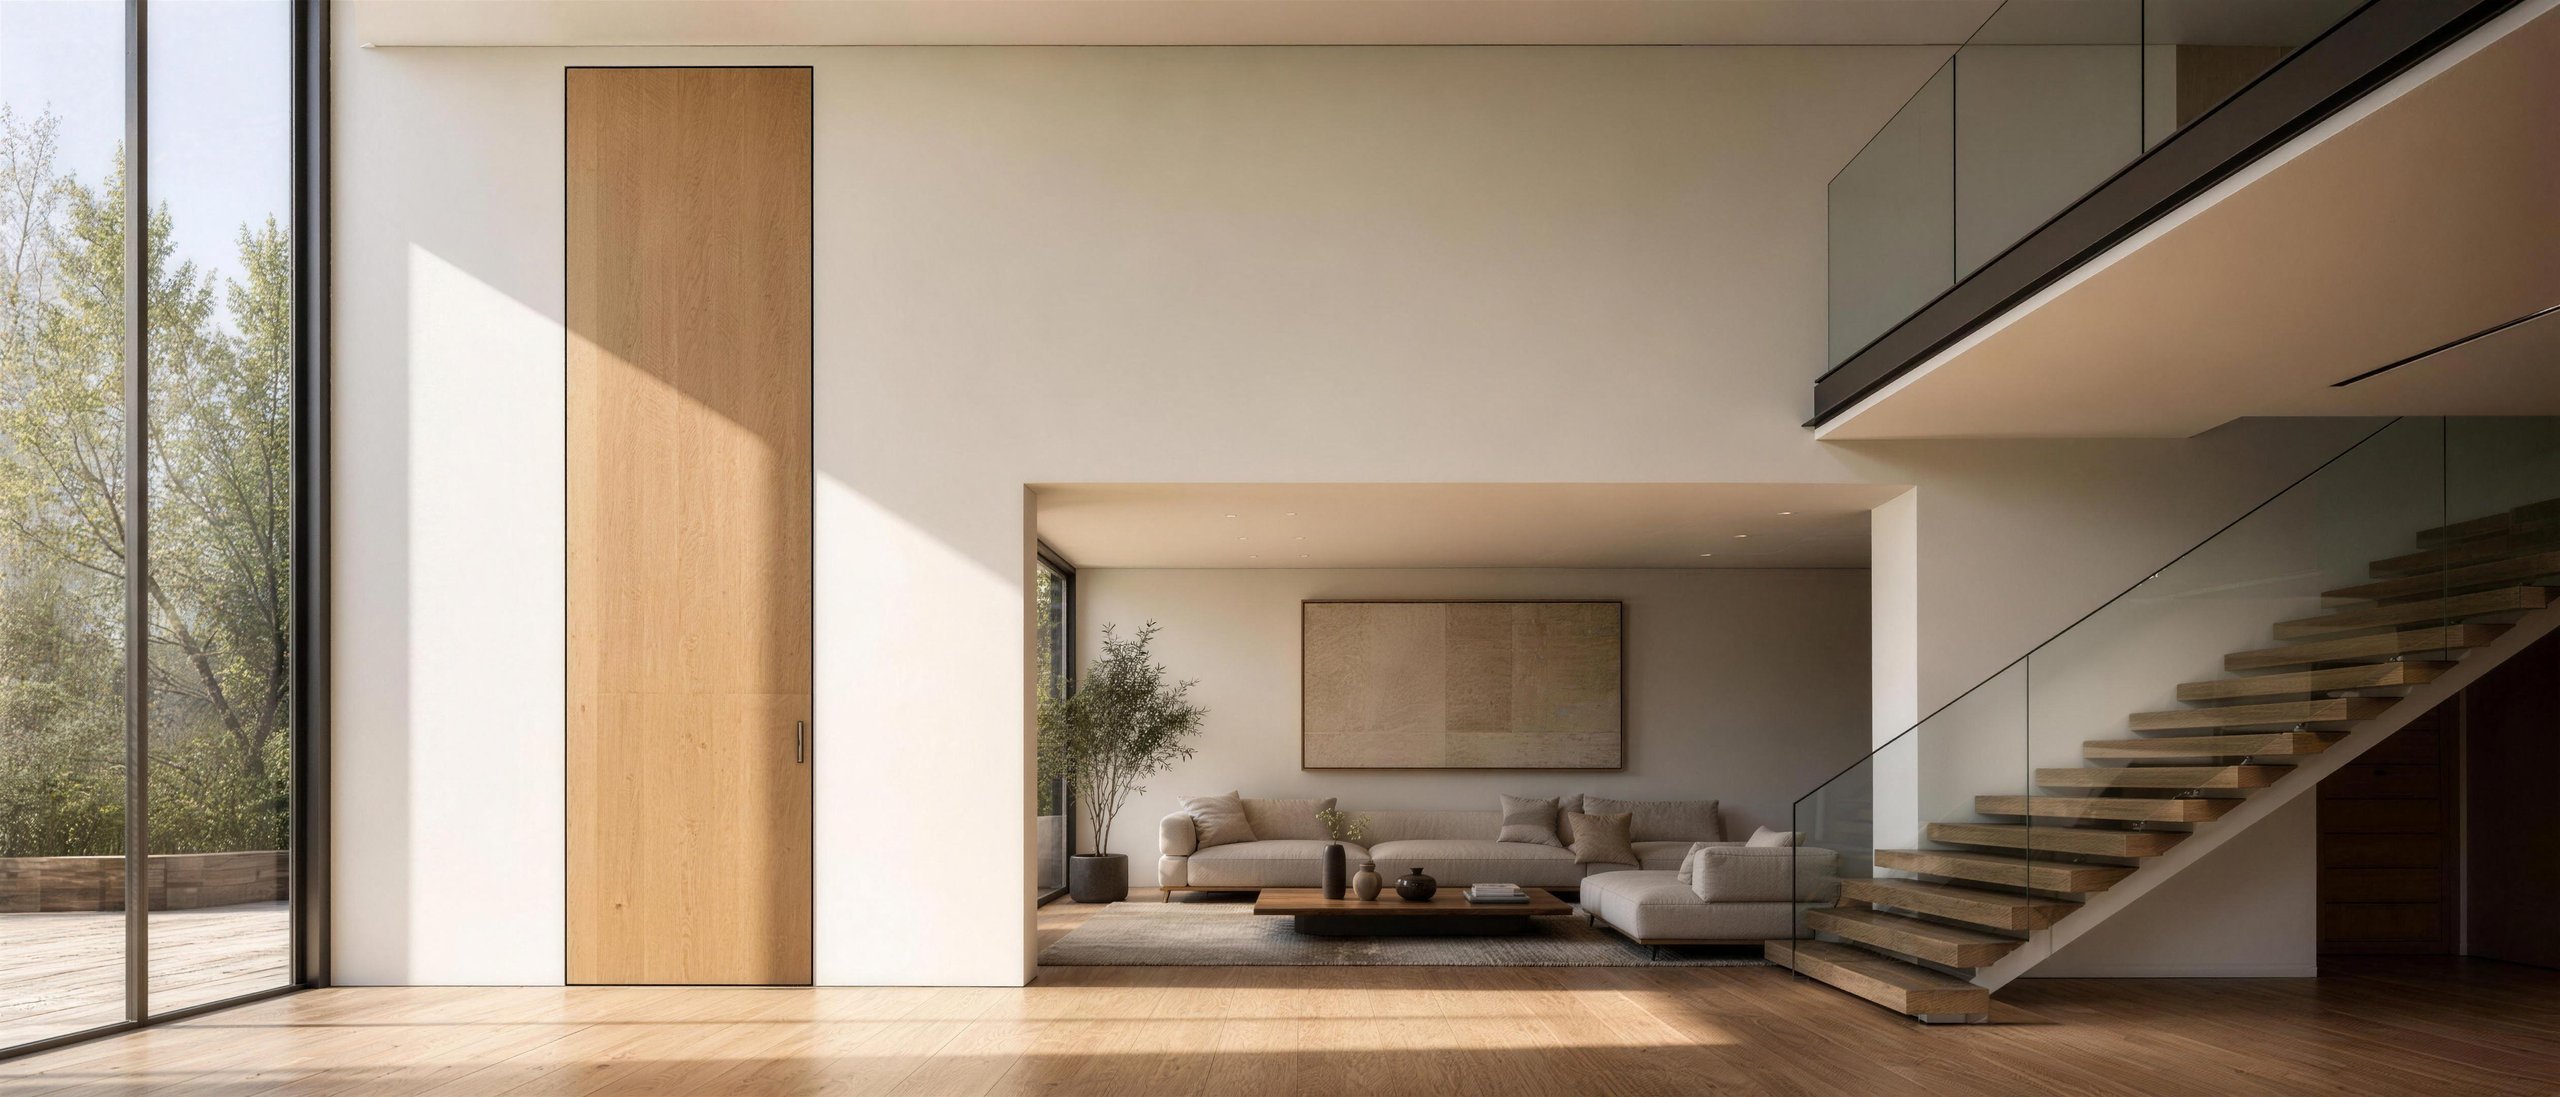
Gustavson /// Frame 50
Lightness of the frame. Scale of the wall.
Frame 50 is a concealed door with an aluminum frame 50 mm thick under the design filling, built on a frame from the Visio 50 family and reaching a height at which typical constructions end.
Each set is made to measure in Poland every 1 mm, and the visible edge of the frame is only 1.5 mm around the circumference. We manufacture the wings with cladding up to 2900 mm, and the frame structure itself up to 3600 mm. The Estetic 80A hinges are selected automatically according to the height: from two to four pieces, with adjustment after the suspension.
Technical specification
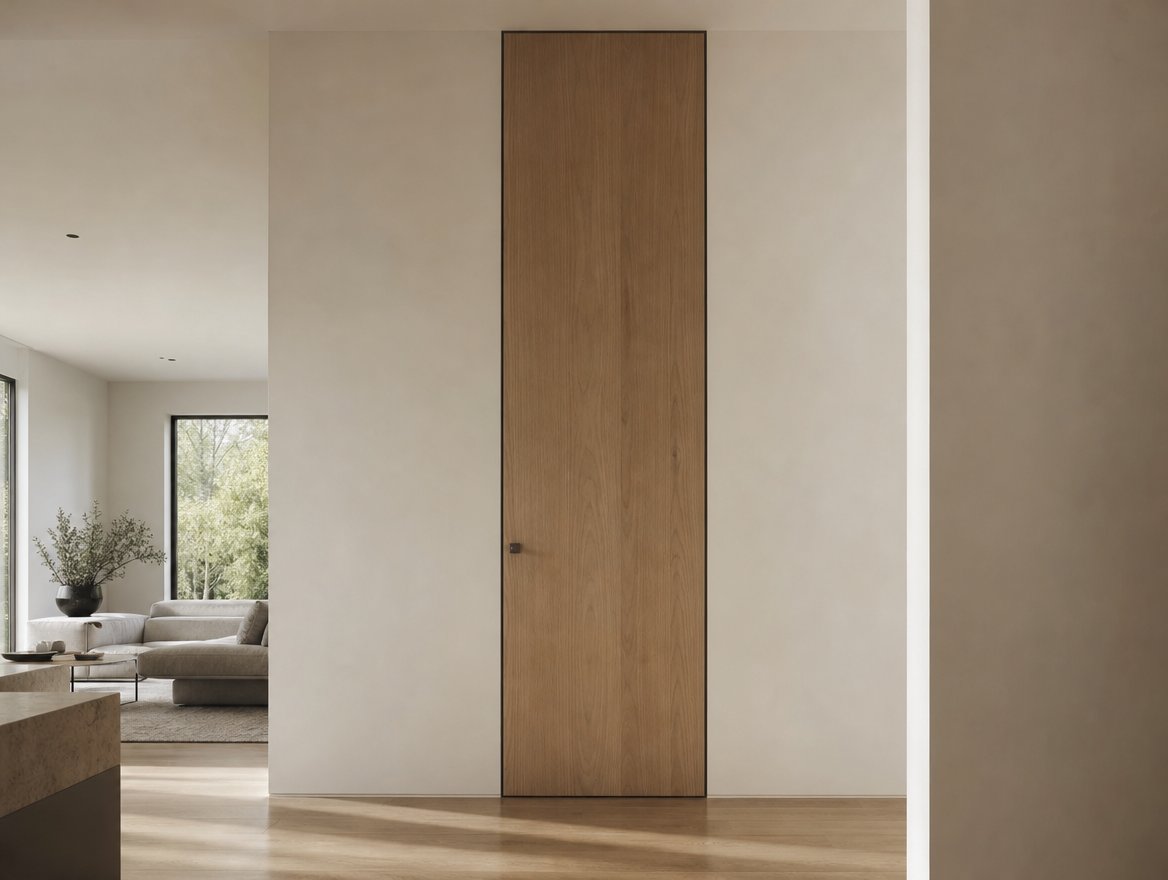
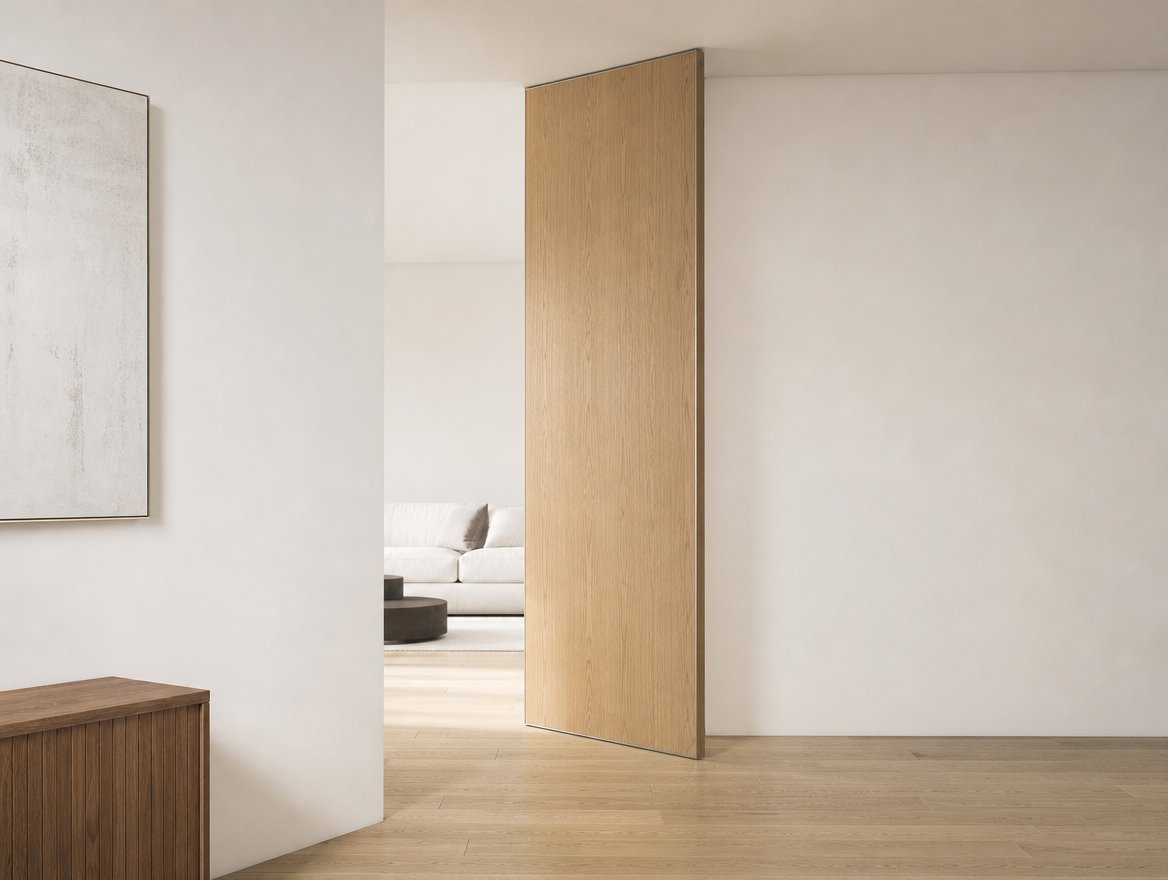
Architecture
precision
We operate in secret. You design without compromise. Frame 50 combines the lightness of an aluminum frame with heights reserved until now for special structures: wings with a cladding up to 2900 mm, and the frame itself up to 3600 mm. The filling remains a decision of the designer, from panels painted and veneered from our production to the material chosen for the interior. The frame from the Visio 50 family makes the full and frame wings follow a common line of gaps in a single project.
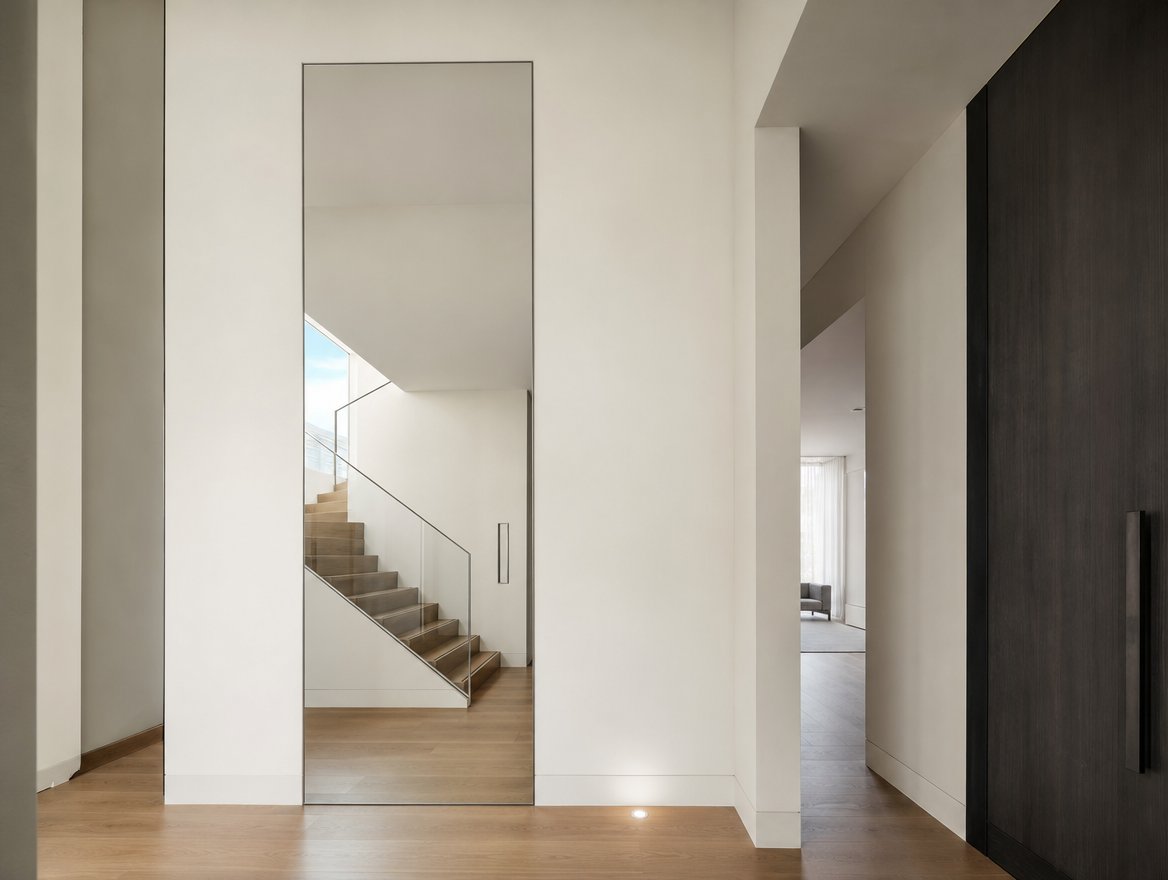
Architectural contexts
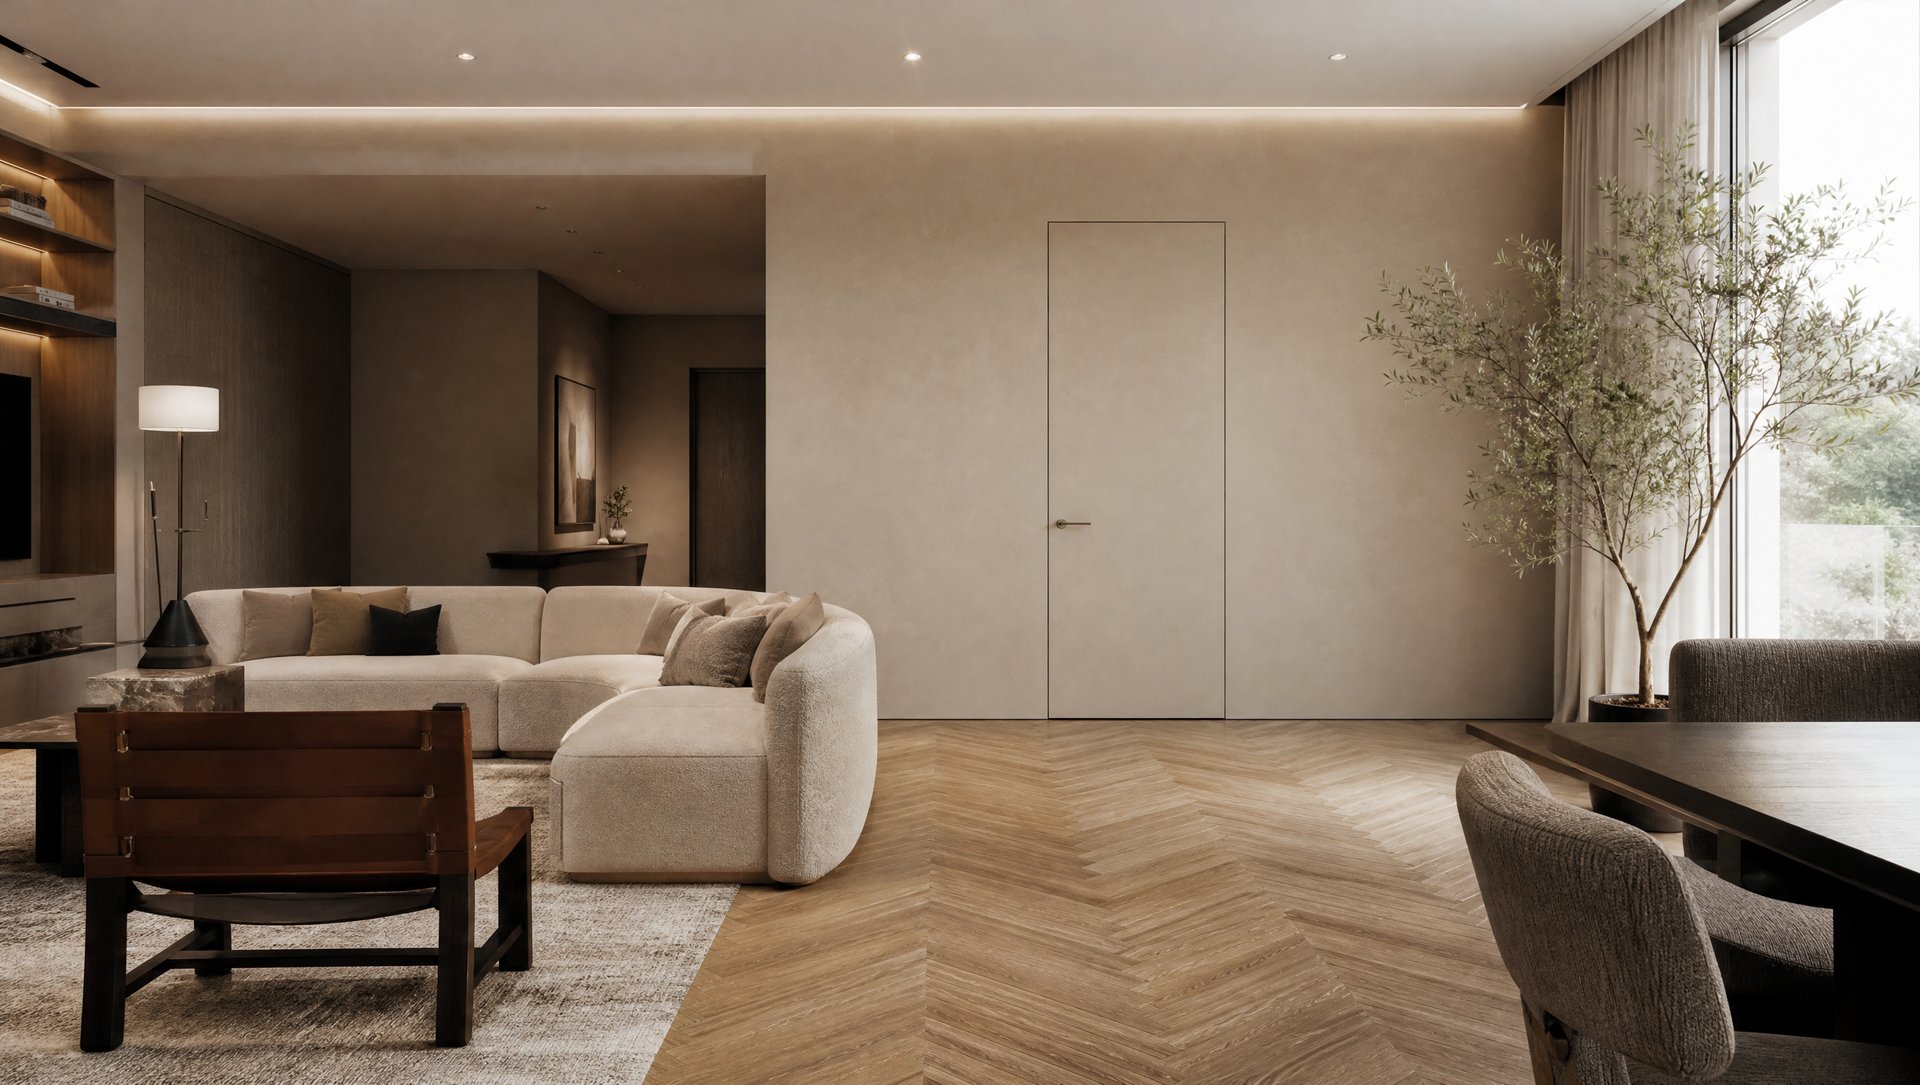
Residences and apartments
Two-level salons and halls where the doors reach above the standard ceiling. The frame leads to a mirror or panel that covers the entire width of the opening.
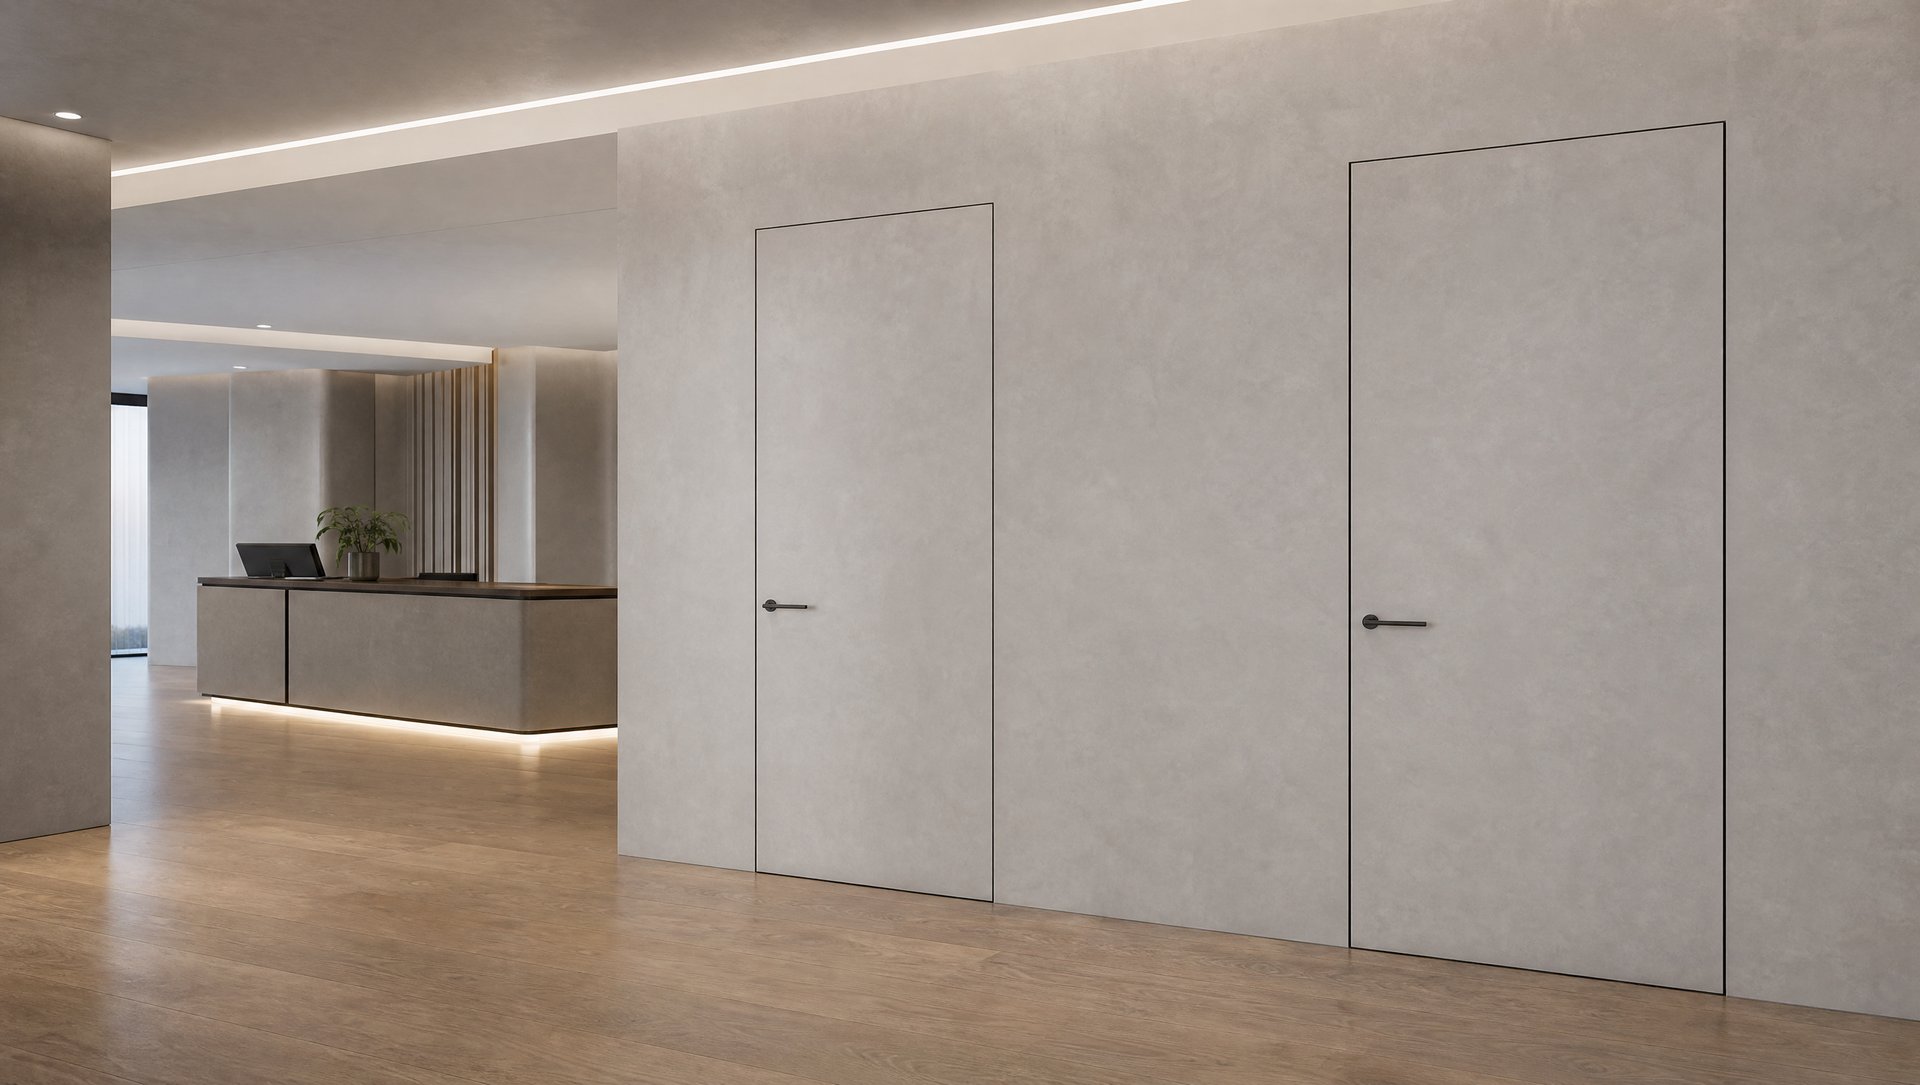
Hotels and commercial spaces
Lobby and conference rooms on elevated floors. Lightweight aluminum construction and adjustable hinges maintain the geometry during daily use.
Everything as standard
The Frame 50 set arrives complete: without having to match the lenses from separate catalogs.
Concealed aluminium frame
From the Visio 50 family; a custom profile produced in Poland.
50 mm aluminum frame
Standard color is white 9003 structural; black 9004, RAL, gold and copper are available as options.
Estetic 80A hinges
2 to 4 pieces, selected according to the height of the wing. Adjustment after suspension.
Bonaiti B-twin magnetic lock
Silent operation; version with a pad, key ring or toilet seat.
High standards beyond the ordinary
Wings up to 2900 mm, frame design up to 3600 mm.
Sealing gasket and assembly kit
Chrome-plated fittings; white and black versions standard.
From configuration to assembly
01 ///
Configuration
In the configurator, you set the dimensions every 1 mm, the finish, the direction of opening, and the Frame 50 options. A few minutes, no registration required.
02 ///
Personal valuation
You send the ready configuration with one click. The caregiver responds with a quote and a delivery date, without any obligations.
03 ///
Production in Poland
The set is made to measure in our factory and arrives complete: with the frame, fittings and assembly instructions.
Questions and answers
How is Frame 50 different from Frame 40?
Frame 50 has a 50 mm thick frame on the Visio 50 family handrail and Estetic 80A hinges, making it reach 2900 mm with the cladding, and the frame structure itself is 3600 mm. Frame 40 is a lighter 40 mm frame for typical heights, up to 2499 mm.
To what dimensions will you make Frame 50?
Wings with a covering: standard up to 2750 mm, oversized up to 2900 mm in height; in rough finish and HPL up to 1300 mm in width. The frame construction without a covering plate is made up to 3600 mm. Each intermediate dimension every 1 mm.
What fillings does the frame accept?
Materials with a thickness of 4 mm. From our production: panels in a primer, white, RAL colors and oak veneer. The frame also includes a mirror or laminate specified by the architect; the edges of the panels are covered with adhesive.
How is Frame 50 different from Visio 50?
Visio 50 has a full 50 mm panel wing, while Frame 50 is an aluminum frame with padding chosen by the designer. Both systems use the same family of frames, so they can be combined in one interior.
Maximum dimensions
Wings with a covering are manufactured as standard to 2750 mm, and in oversized sizes to 2900 mm. The frame construction without the covering plate reaches 3600 mm. Each intermediate dimension is created every 1 mm.
Underlay
2750 × 1200
oversize up to 2900
Paint
2750 × 1200
oversize up to 2900
HPL
2750 × 1300
oversize up to 2900
The frame itself
up to 3600 × 1300
without a cladding plate
Height × width of the wing [mm] · max. thickness of the veneer 2750 × 1200 · each intermediate dimension every 1 mm