





Gustavson /// Loft
Mechanics on display.
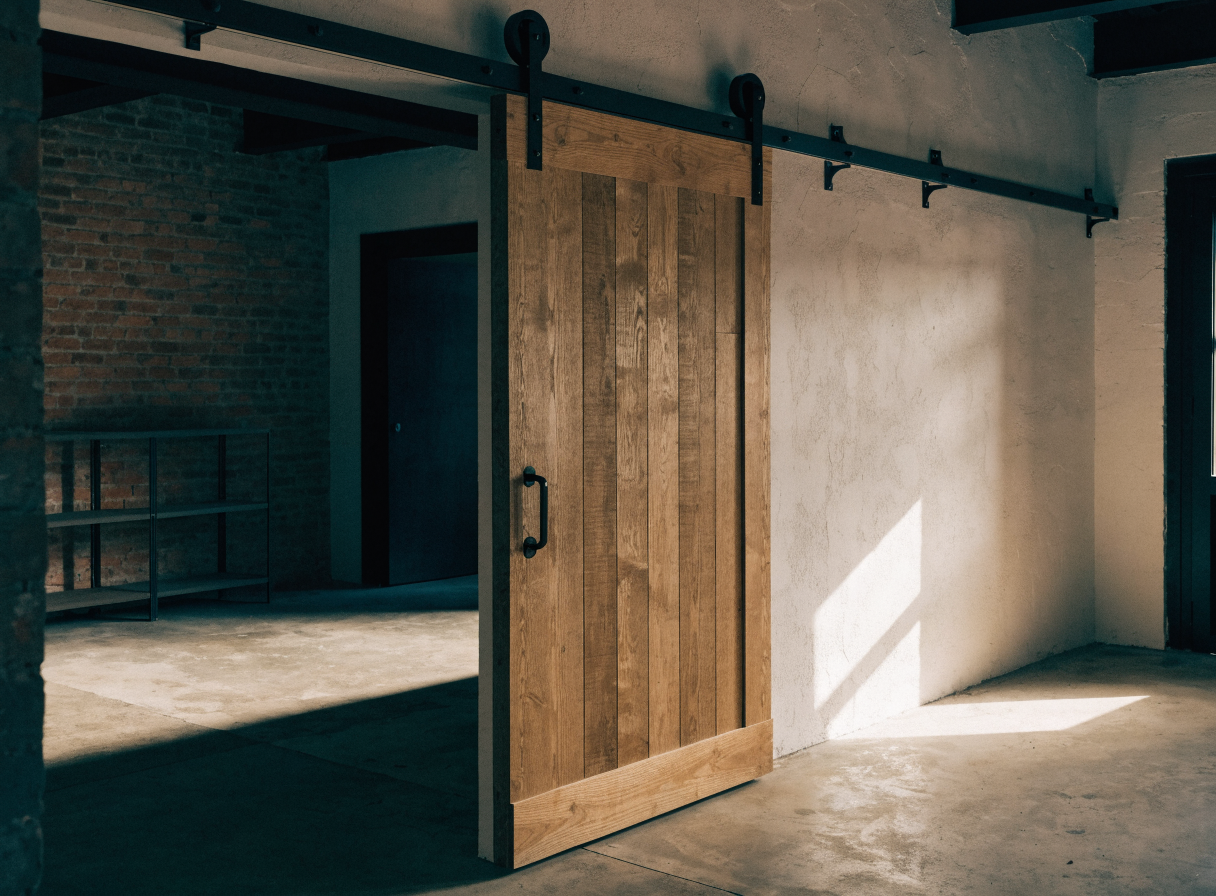
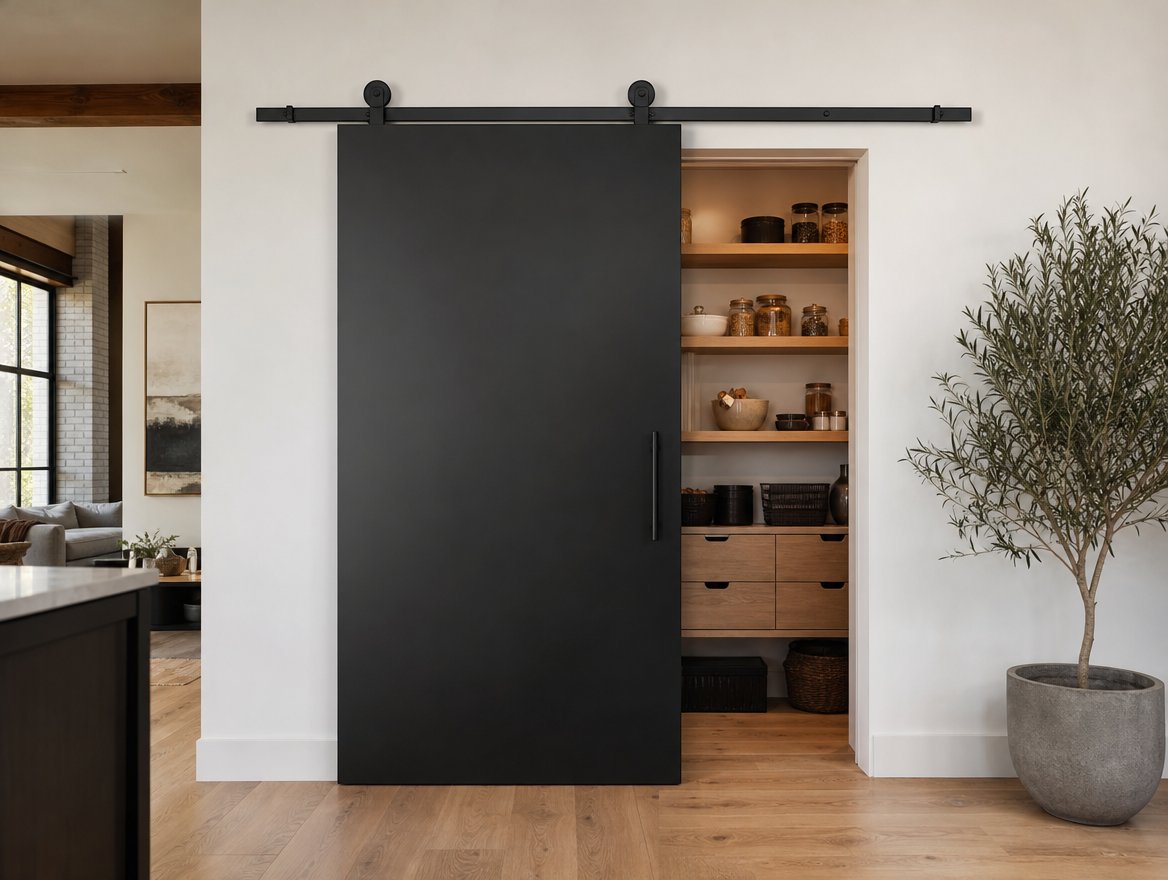
The Loft is a sliding system in an industrial style: the rollers, rail, and handles are visible, in black or white, as a conscious element of the interior composition.
The system accommodates wings with a weight of up to 100 kg and is available in a regulated variant that allows the door line to be adjusted by 6 mm on uneven walls. The wing is manufactured in Poland to a dimension of 1 mm per 1 mm, under codes 2000-2700; the handrails and fall protection are part of the set.
Technical specification
Architecture
precision
We operate in stealth mode. You design without compromise. Loft reverses our principle: instead of hiding the mechanics, we expose them on display. Black or white rails, running wheels and industrial handles become part of the interior architecture, and a wing up to 100 kg, measured in 1 mm increments, completes the composition with veneer, RAL color or natural wood. The adjustable variant rectifies the line of the door by 6 mm, so the composition remains even with curved walls.
Architectural contexts
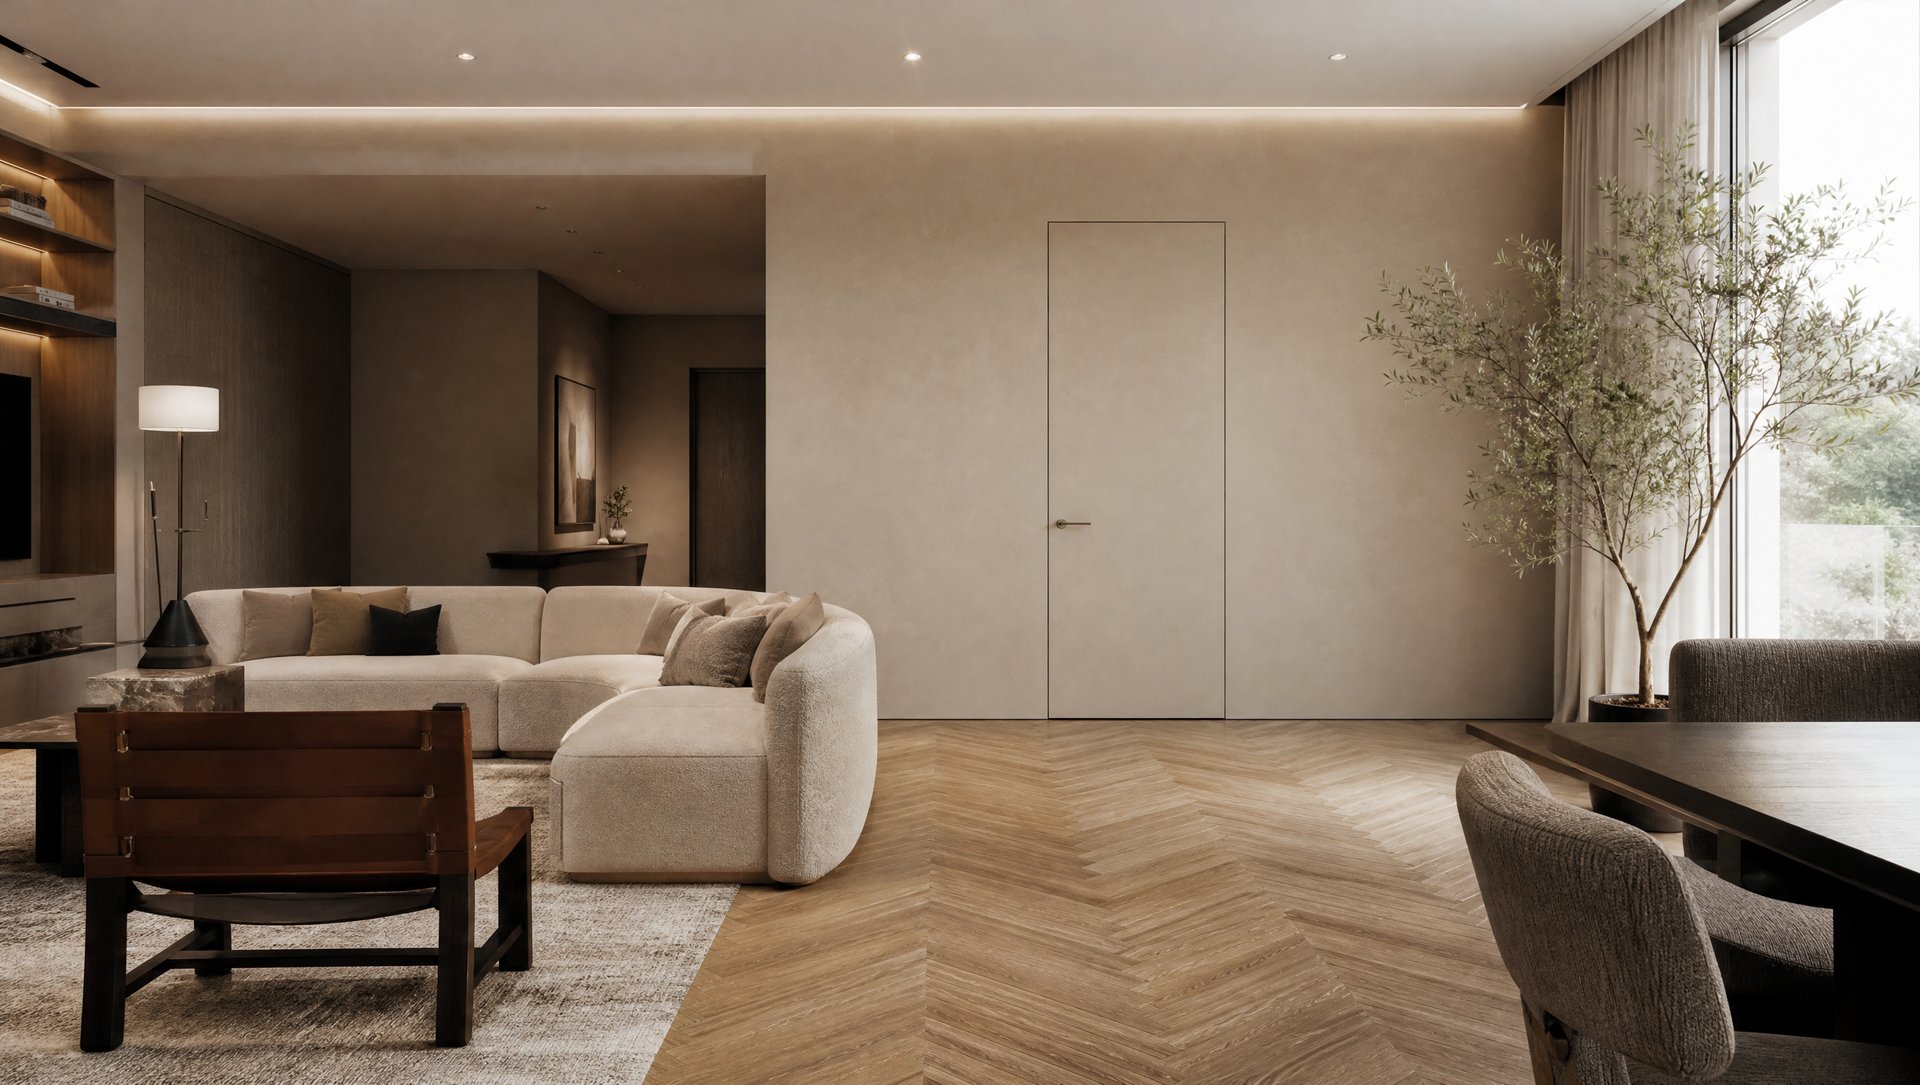
Residences and apartments
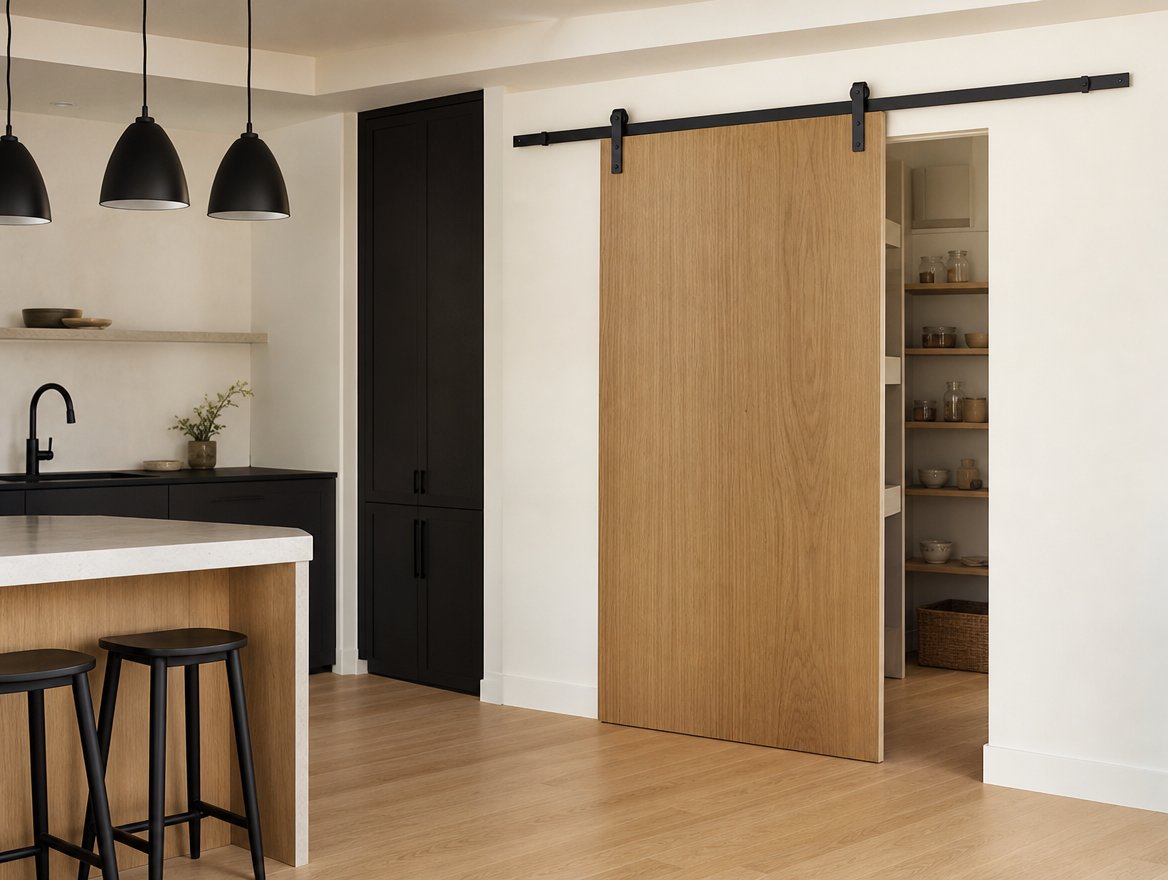
Kitchens, pantries and home libraries where the black rail above the passage plays with the metallic details of the furniture and the lighting.
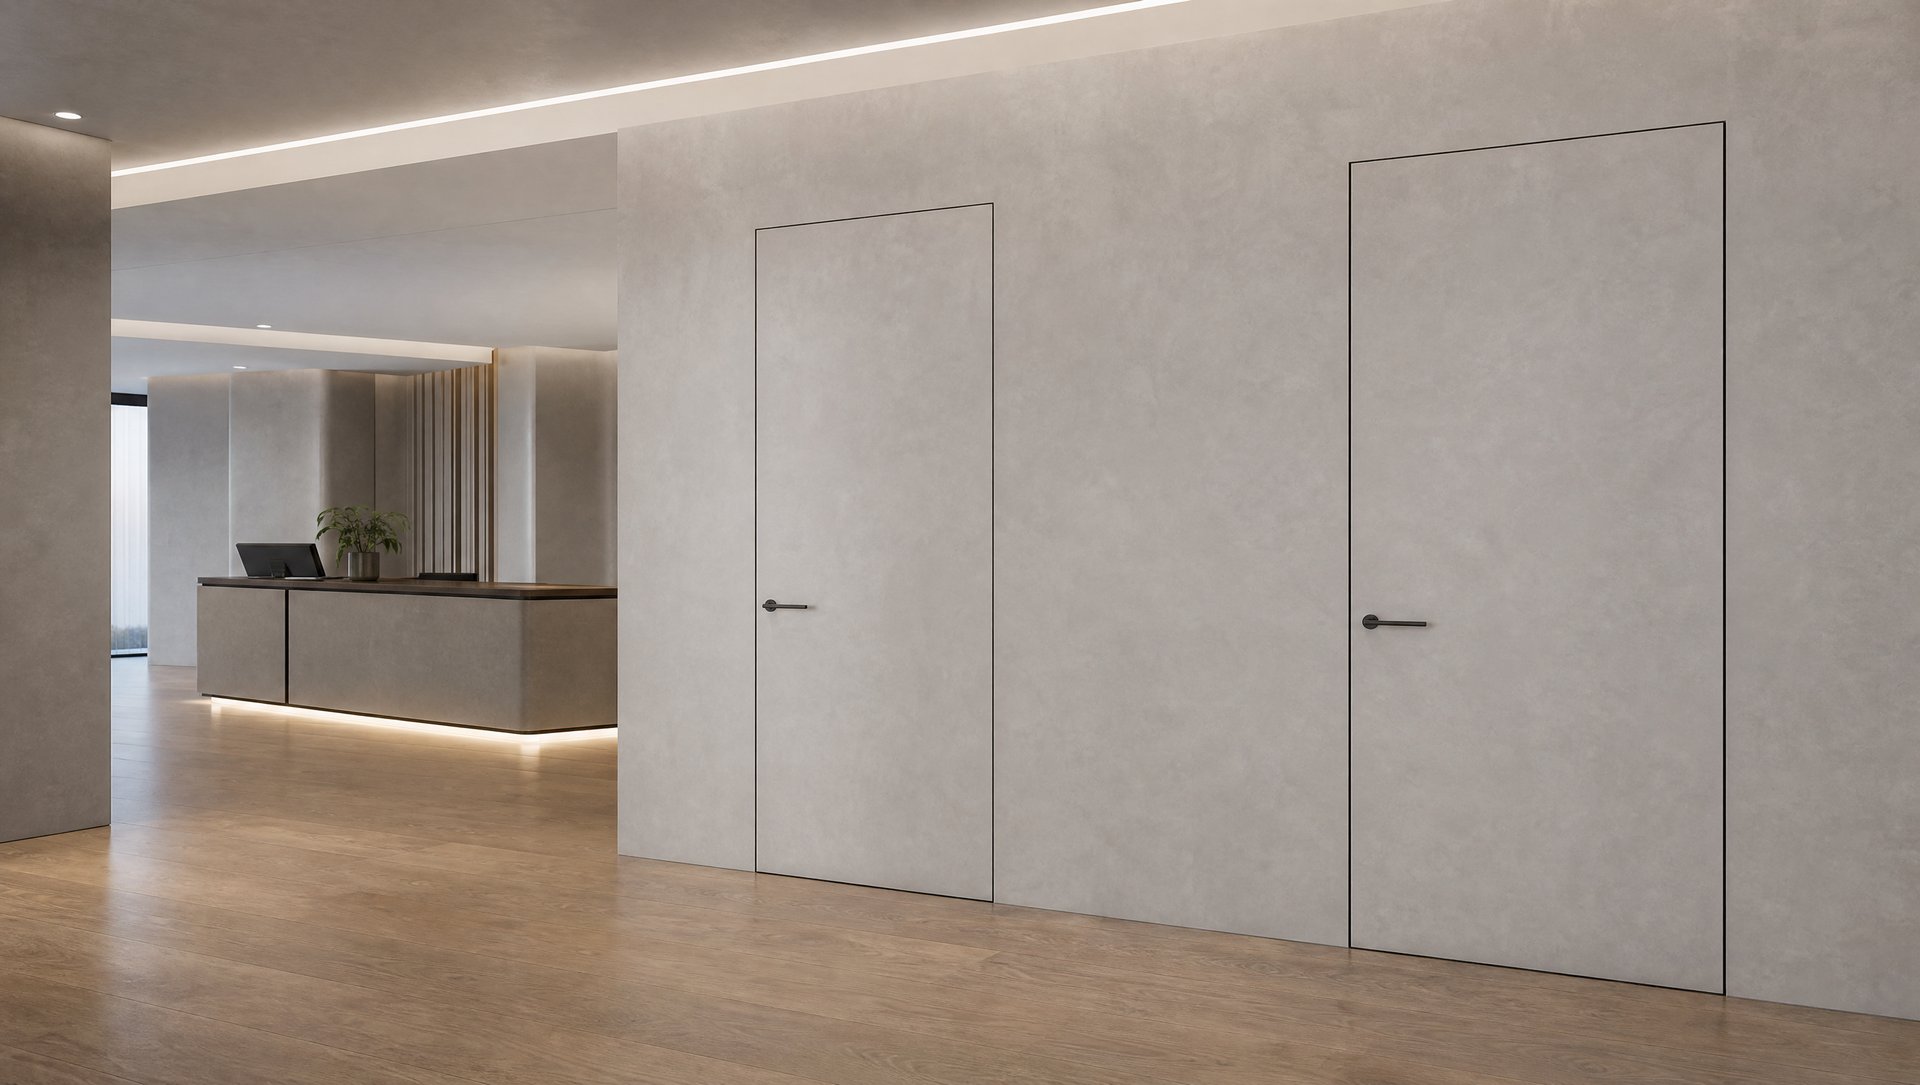
Hotels and commercial spaces
Restaurants, cafes and office buildings. The visible mechanism creates character, and the 100 kg lifting capacity carries large panels throughout the workday.
Everything as standard
The Loft set arrives complete: no need to match the fittings from separate catalogs.
Industrial rail
Black or white; visible rollers as an element of the composition.
Capacity up to 100 kg
It has full, heavy wings, also made of natural wood.
Regulated variant
6 mm correction of the door line after installation.
Wing in a substrate
To the size of 1 mm; under paint, wallpaper, RAL paint or veneer.
Round catch
Chrom satin, chrome or black, included.
Assembly kit
Retractors and protection against the wing falling off.
From configuration to assembly
01 ///
Configuration
In the configurator, you set the dimensions every 1 mm, the finish, the direction of opening, and the options of the Loft system. In a few minutes, no registration is required.
02 ///
Personal valuation
You send the ready configuration with one click. The caregiver responds with a quote and a delivery date, without any obligations.
03 ///
Production in Poland
The set is made to measure in our factory and arrives complete: with the frame, fittings and assembly instructions.
Questions and answers
Regulated or unregulated loft?
The adjustable allows you to adjust the wing suspension by 6 mm after installation, which saves on equal lines on curved walls and floors. The non-adjustable version has the same styling with simpler mechanics; both variants carry wings weighing up to 100 kg.
What colors is the system available in?
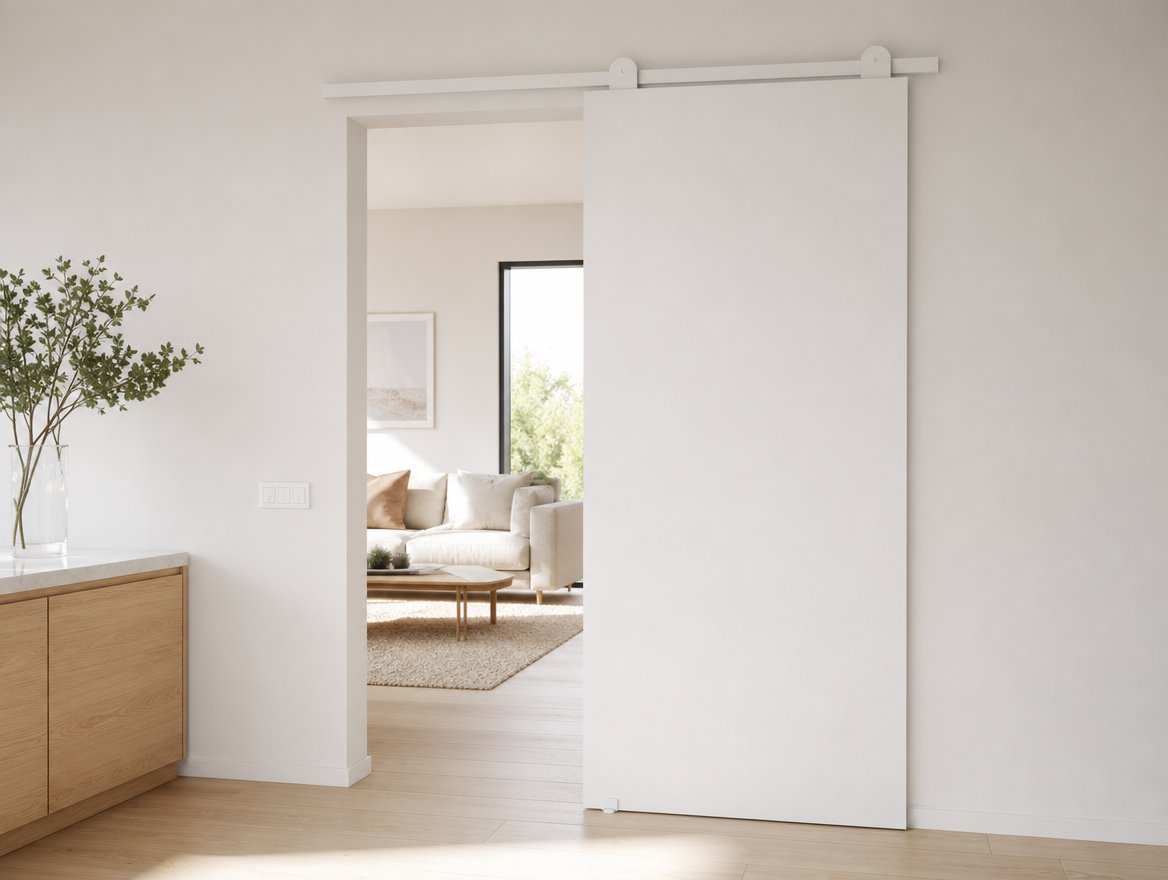
In black and white with an industrial character. The black version features metal details in the interior, while the white version adds a loft-style detail to the bright decor. The style is complemented by the Loft handles in a grooved or plain variant.
Will I lead two wings?
Yes: the two systems are connected by rail connectors to form a single guide rail, and the wings extend out onto the sides of the passage. Each wing retains its full lifting capacity and its own adjustment mechanism.
Can I lock the sliding doors with a key?
The wall systems and Invisio do not have a lock mounting option: the wing slides in front of the wall. If you need a lockable passage, choose a Stark or Estim cabinet with a hook lock or a Visio concealed door with a magnetic lock.
Dimensions of the system
Eight height codes cover the wings from 2000 to 2700 mm, and the passage light is approximately 100 mm lower than the code. Each intermediate dimension is created every 1 mm.
The height of the wing
2000-2700
codes every 100 mm
The light of the passage
1900-2600
about code minus 100
Standard width
up to 900
wing [mm]
Max width.
up to 1200
customized dimension
Code = wing height [mm] · each intermediate dimension every 1 mm