




Loft – interiors with character
When planning the decor of our apartment or house, we spend a lot of time finding inspiration. We look at different interior styles, assess whether they suit our taste, and decide which one of them we would feel comfortable with. Minimalist, Scandinavian, Hamptons or glamour? Or maybe a loft style, which has recently gained the approval of many people and has successfully made its way into our interiors.
The trend of the loft style began overseas, in the United States, as a result of the recession of the 1950s. Many businesses closed down, leaving behind huge amounts of factories and warehouses. Artists settled in these places, who adapted the interiors for their apartments, workshops, and galleries. In our country, this trend came in the 90s. The economic transformations of that time prompted entrepreneurs to close their businesses and leave the industrial buildings. So, abandoned factories or warehouses began to be adapted, giving them a completely different purpose. It turned out that they were ideal for living in.
What makes us want to live in interiors designed in a loft style? We are fascinated by open spaces, large windows and exposed, „raw” details. Loft has been ruling our homes for several seasons now and it doesn’t look like it will be leaving its throne anytime soon.
If you’re wondering how to transform or redecorate your interior in this style, we have a few tips for you.
The first of these is the preservation of open space. In the case of new apartments, this won’t be a difficult task; developers often build units that combine the living room with the kitchen area. The size of the apartment doesn’t have to limit us either – a two-room M in a block with a large floor area can also be converted into a loft. However, if we want to functionally separate the rooms, we recommend using, for example, walls with sliding doors. Then, glass would be a great option for filling them in; thanks to this measure, daylight will reach the separated room, optically increasing its size.
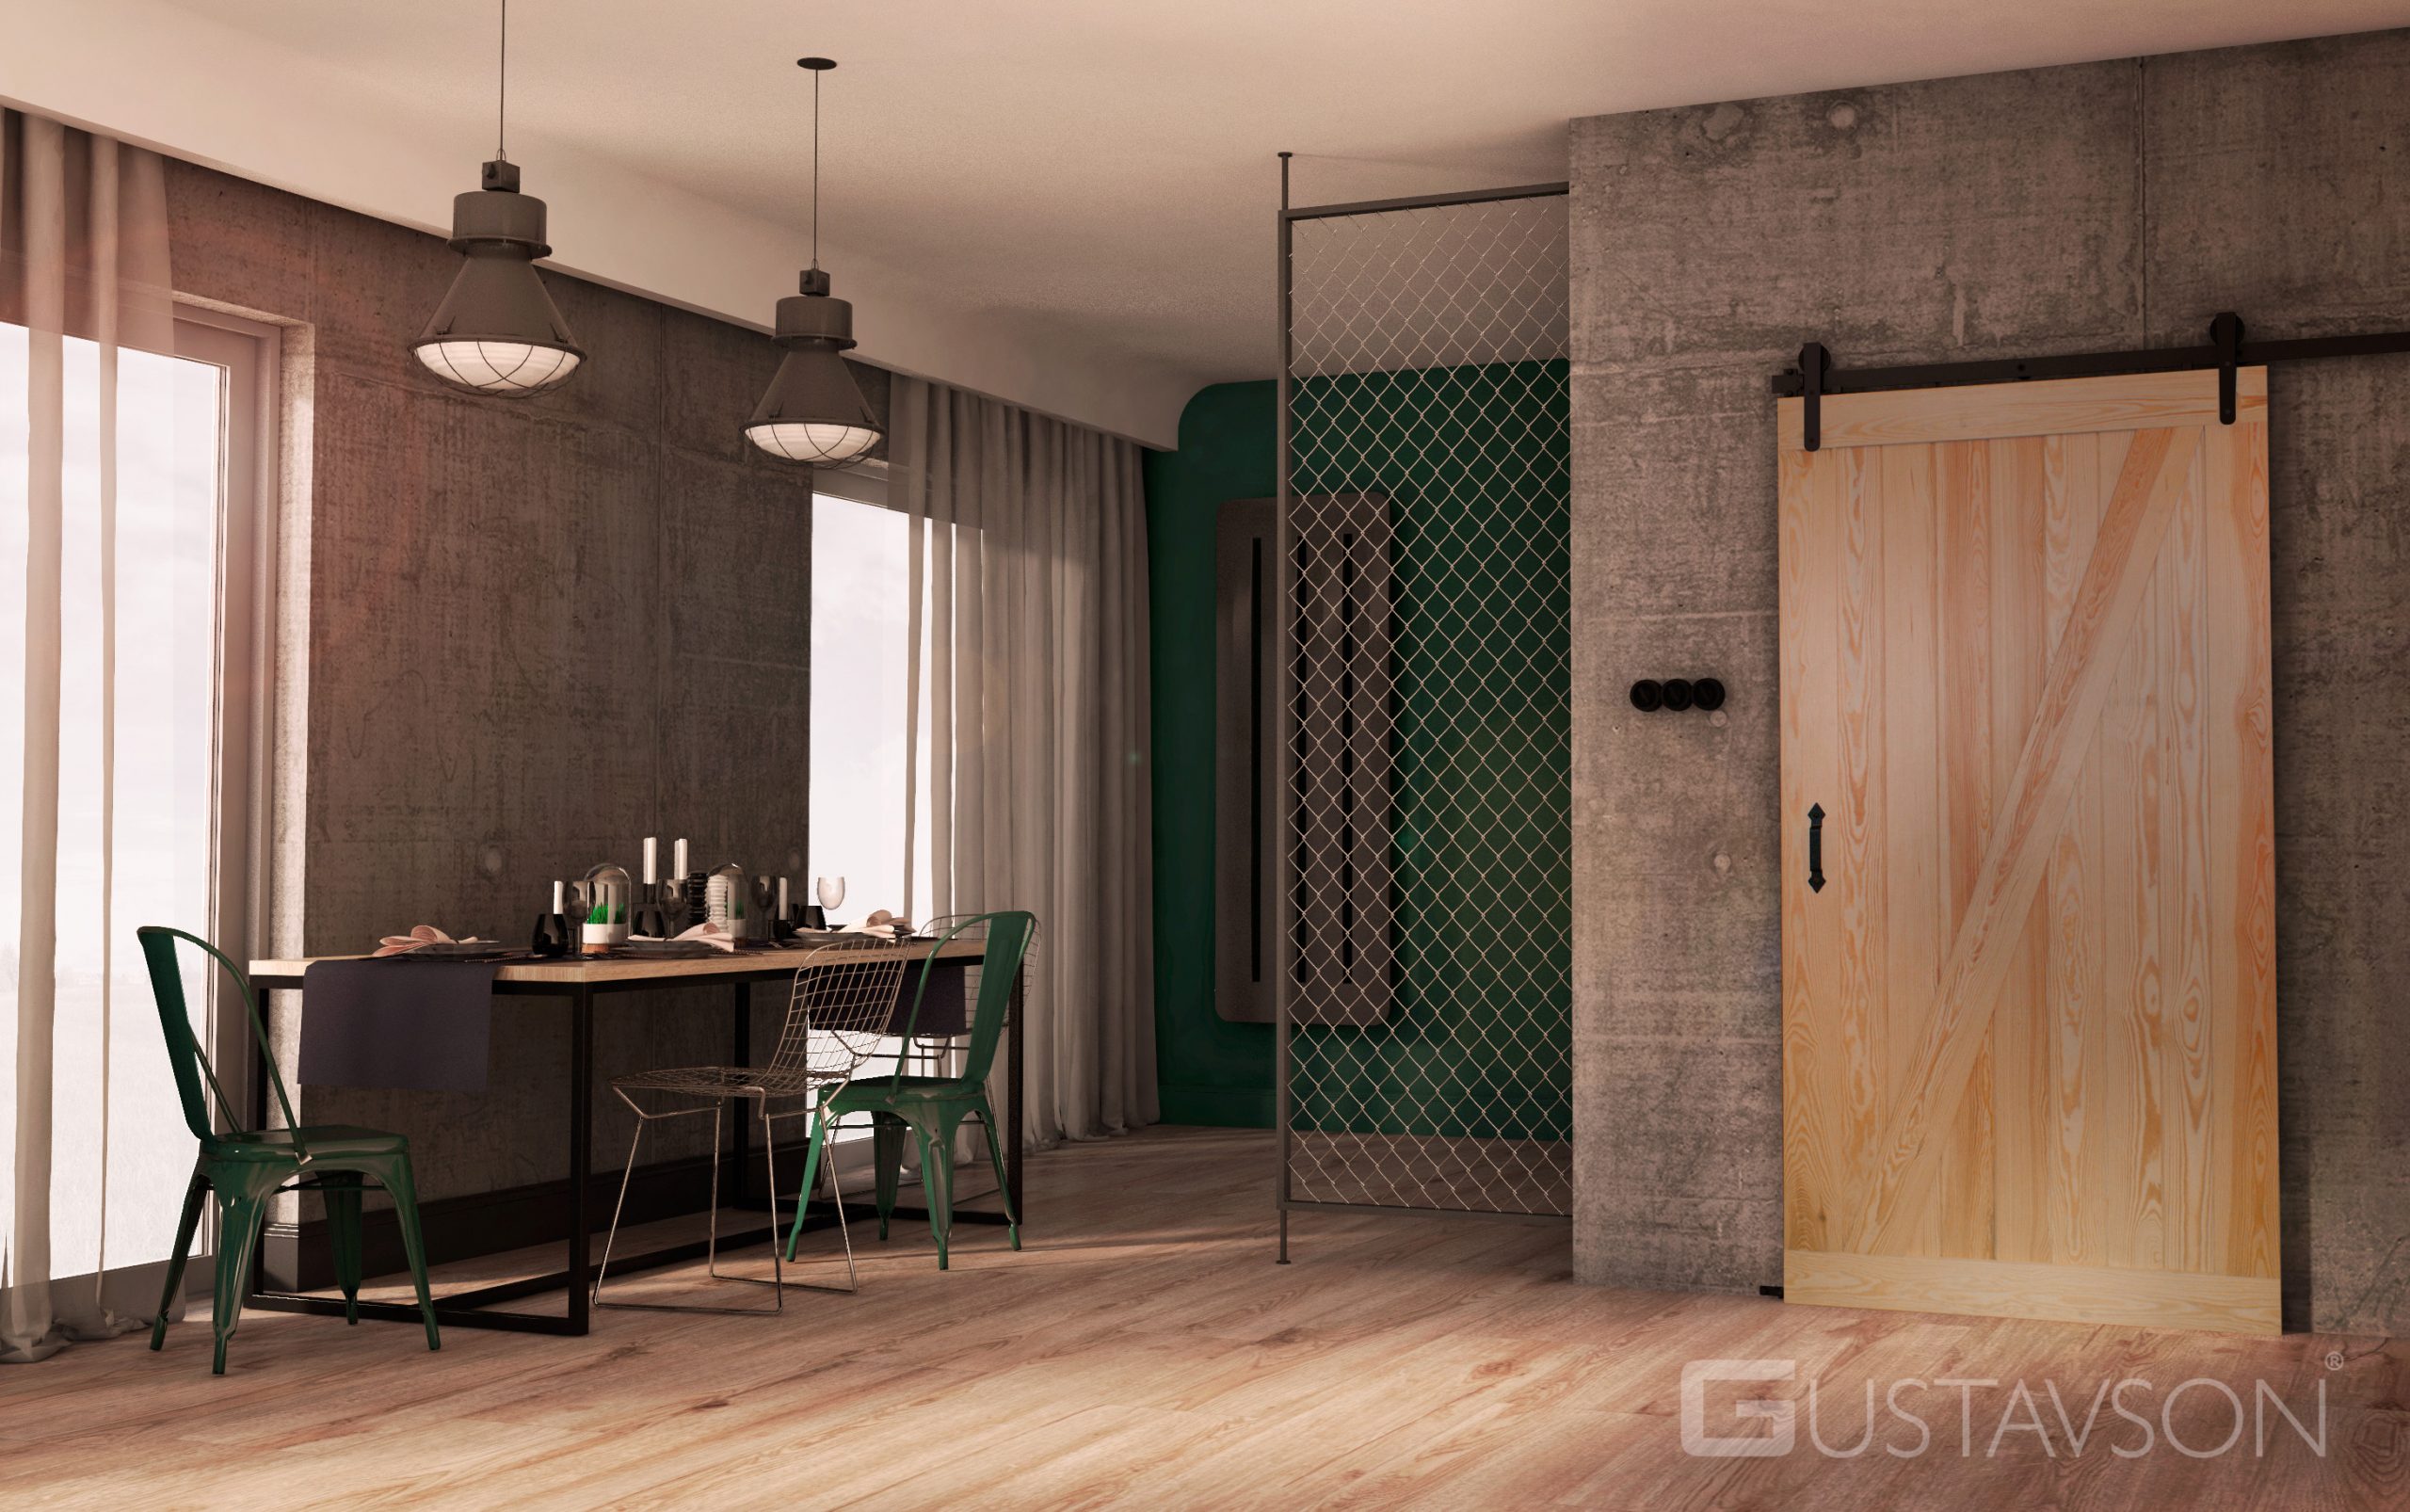
Another tip worth following when designing a loft-style interior is the naturalness of the materials used. Oak floors, brick or concrete walls, doors made of solid wood adorned with steel fittings in black. To this, a subdued color scheme revolving around beige, gray, black and white. And let’s not forget the details – retaining the rawness of their character with interesting textures.
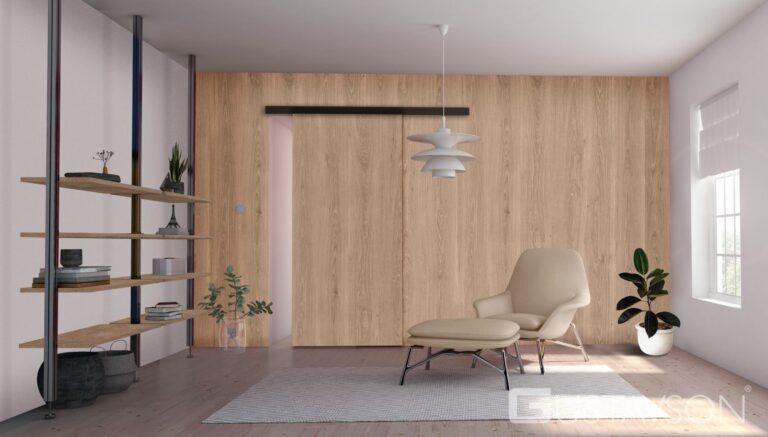
Knowing the above elements of the loft style, we have created a line of sliding door systems in this style for you. It consists of: „Loft”, „Loft Art”, „Loft Idea”, „Loft Glass” and „Loft Pure Glass”. In the first three, the filling is wooden doors, while in the latter two it is glass doors. The basic „Loft” system is available in a regulated and unregulated version. Visually, the variants differ from each other in the shape of the „handles” with the fittings, that is, the part that attaches the door leaf to the running system. This element, clearly highlighted on the doors, immediately imposes its industrial character on the arrangement. Another variation is the „Loft Art”, in which the fittings with the „handles” are mounted on the doors from above, not on the surface of the door leaf. „Loft Idea” is a system in the „soft loft” version. The sliding of the doors occurs as if „in the air” – the fittings are invisible, and the door leaves seem to be suspended above the ground. The doors move on the upper rail, which in its appearance resembles the style discussed above. To all loft-style systems where the doors are made of wood, we can add stylized corners and handles.
„Loft Glass” and „Loft Pure Glass”, as the name suggests, are systems designed for doors whose sash is made of glass. While in the basic version, the installation of fittings is required and the „holding” elements of the panel are clearly exposed, in the „Pure” version this intervention is not necessary – the user receives a smooth surface of the door, as it is mounted in minimalist brackets connected to industrial fittings.
Both the rail on which the doors move and the fittings and decorative elements used in the Gustavson loft solutions are made with extraordinary care. They are painted with a structural paint that emphasizes the industrial style – the user can choose between black or white depending on the system. Thanks to the door movement parallel to the wall, we gain valuable usable space. The adjustment system available in our products allows for proper adjustment to often occurring architectural irregularities, while the stops and self-closing mechanisms ensure safety of use and quiet operation.
Invite the „loft” style into your interior. Together with the Gustavson brand, „open yourself” to the industrial style.